Willowbrook Hospice
Extension
Location
St Helens, Merseyside
Completed
2009 & 2011
Role
Architect
Project Overview
KKE Architects were appointed to design two significant additions to the existing hospice, creating modern facilities that would enhance the care and support available to patients and their families while maintaining the welcoming, non-institutional character of the hospice environment.
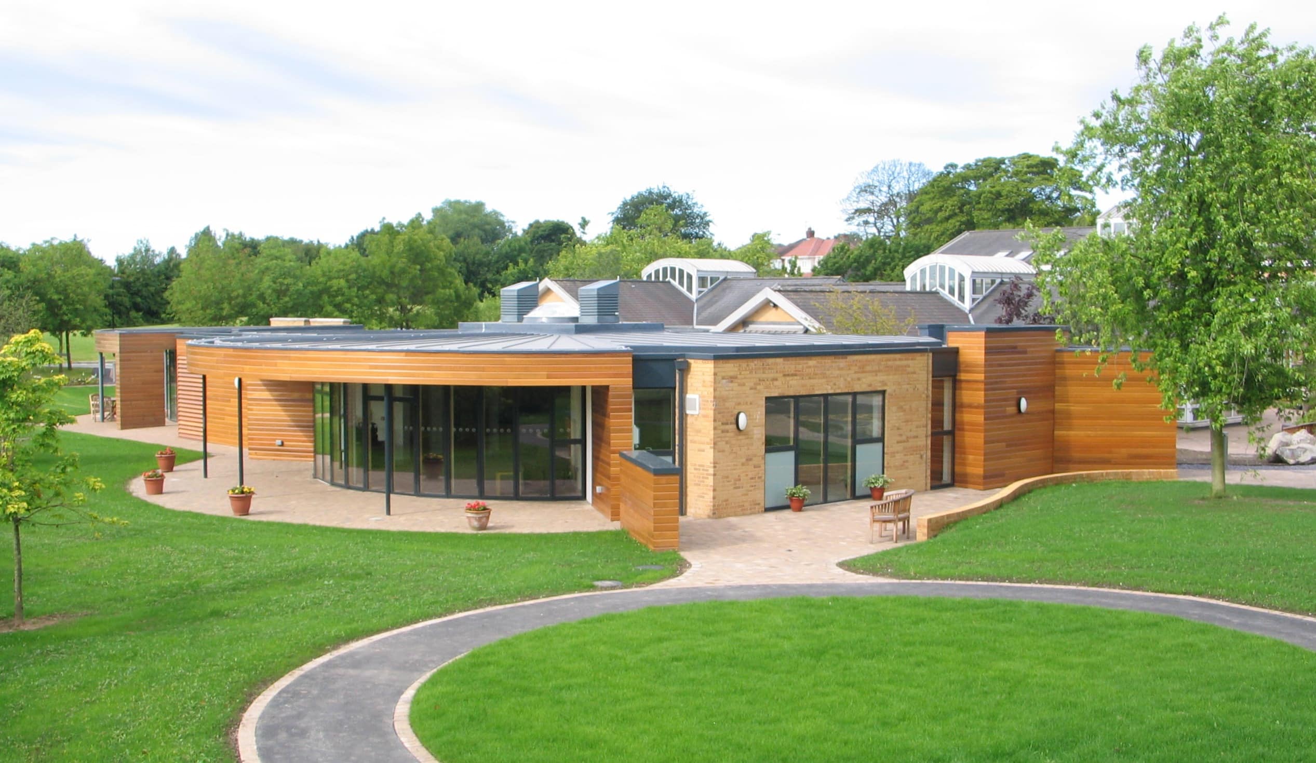
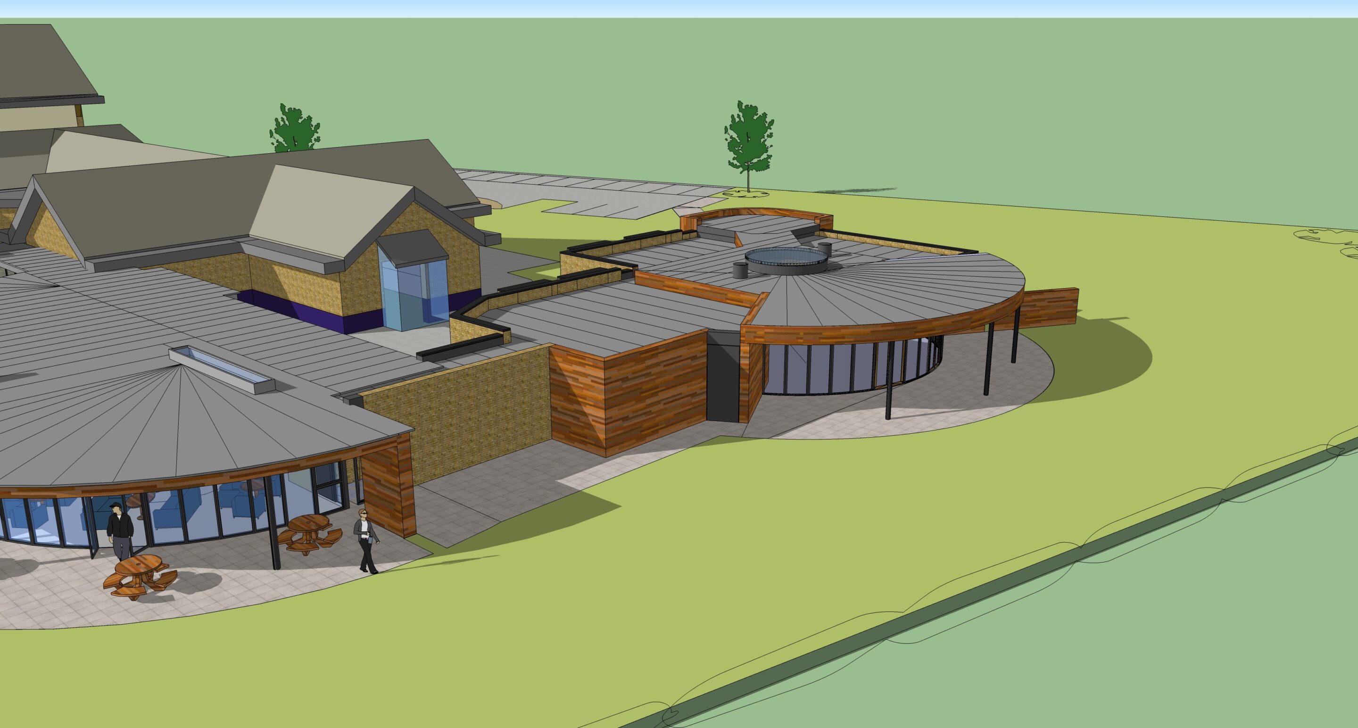
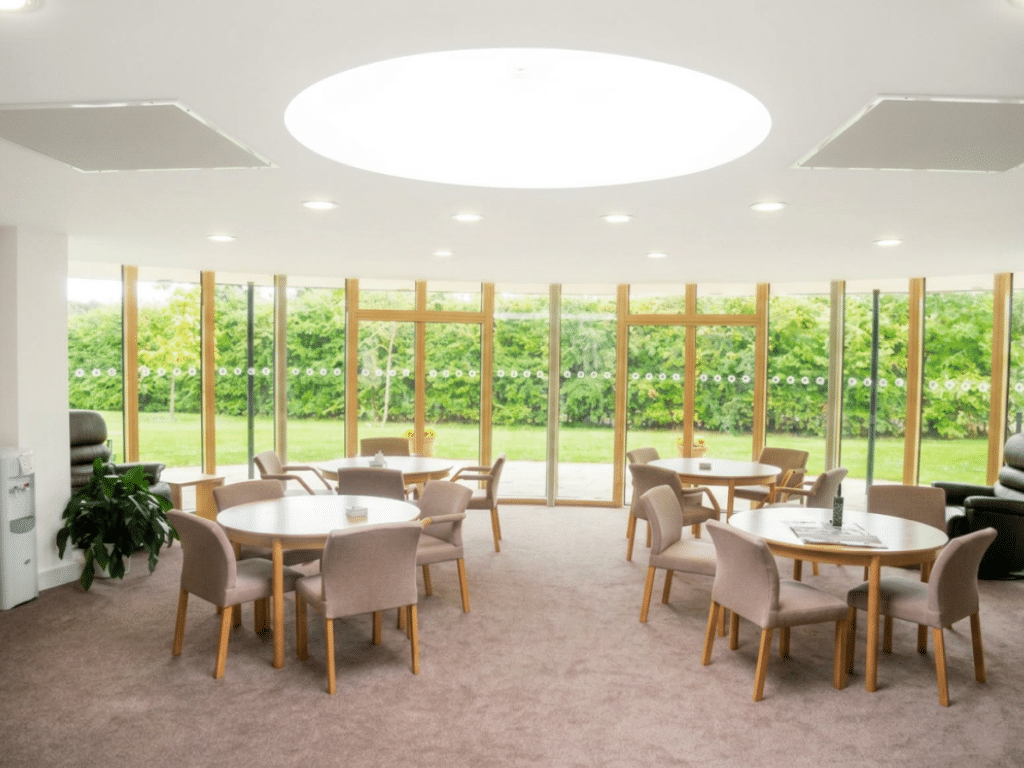
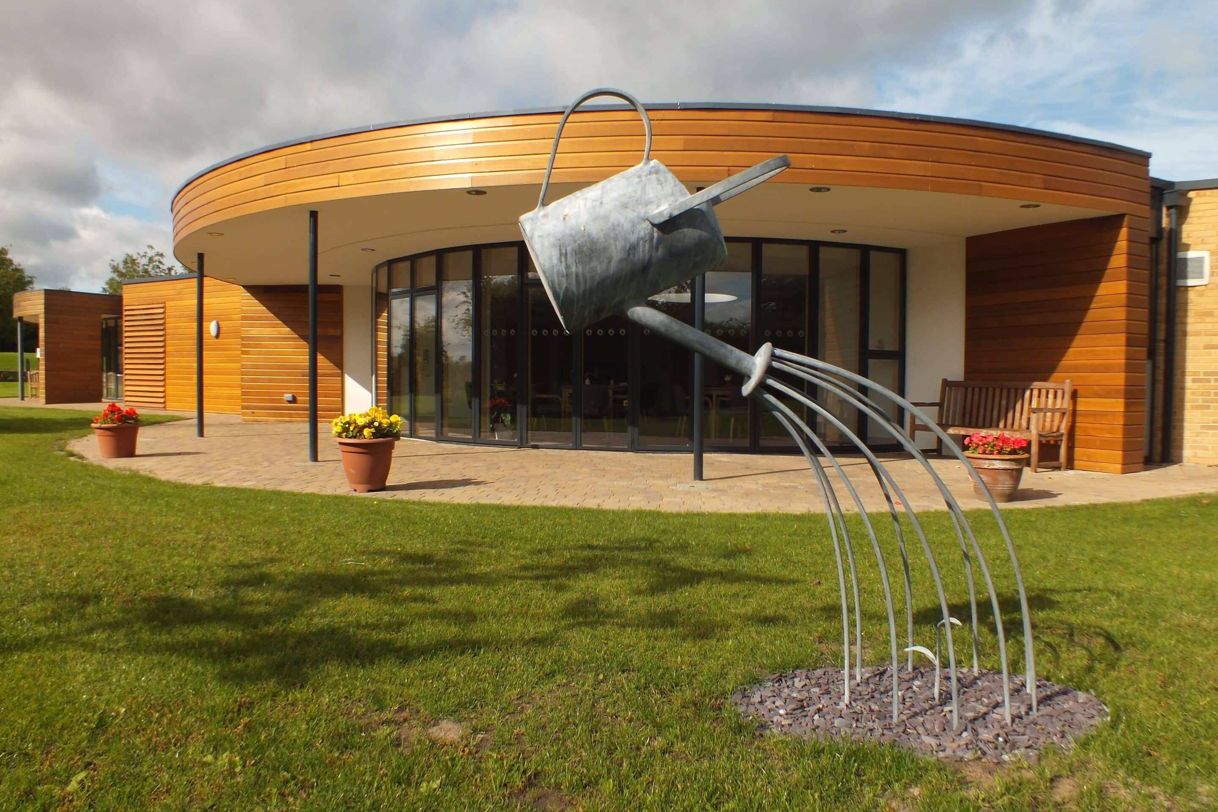
Completed in 2008, the Outpatient Annexe provided dedicated accommodation including a reception area, waiting facilities and patient amenities. Located within the hospice grounds, the building offers a calm and self-contained setting while remaining closely connected to the main hospice, enabling efficient staffing and operational support. The design was conceived as a contemporary garden room, featuring a curved south-facing glazed elevation that maximises natural daylight and views across the landscaped grounds. A generous roof overhang creates a sheltered cloister walk, strengthening the relationship between the building and its garden setting.
A second phase followed in 2011 with the creation of a new Day Therapy Centre. The facility incorporates a welcoming reception, consultation and therapy rooms for both clinical and complementary treatments, a creative arts space and flexible social and dining areas. Together, these spaces provide a supportive environment that promotes wellbeing, independence and social interaction for hospice users.
The project was recognised with a LABC National Building Excellence Award, celebrating the quality of the design and its contribution to creating an uplifting, therapeutic environment for patients, families and staff at Willowbrook Hospice. Willowbrook Hospice has served the communities of St Helens and Knowsley since 1997, providing specialist palliative and end-of-life care through its inpatient, outpatient and therapy services.

Awards
Winner – LABC National Building Excellence Award 2010