Talbot Studios
Development

Location
Nottingham
Completed
2012
Role
Architect
Project Overview
Talbot Studios is a purpose-built student accommodation development providing 98 high-quality residential units on a challenging brownfield site within the historic Canning Circus Conservation Area in Nottingham.
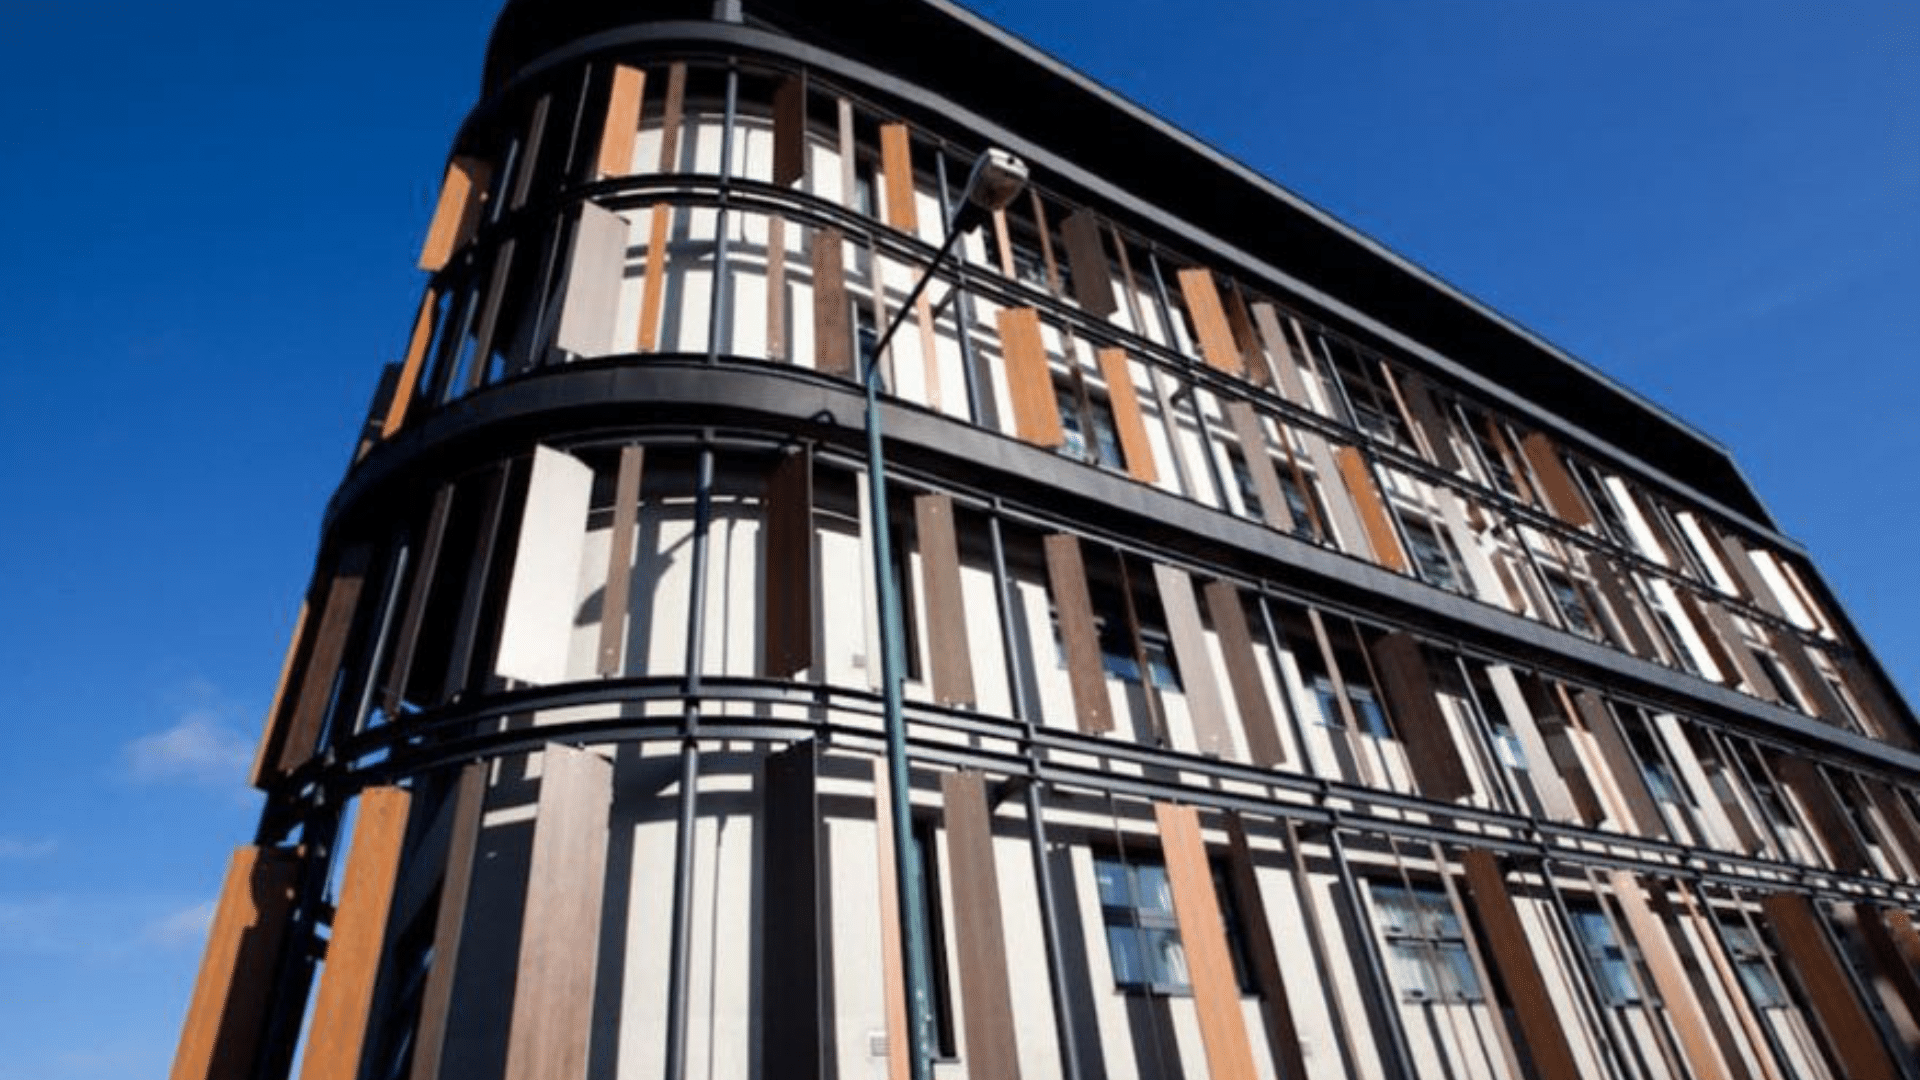
The project combines the sensitive conversion of an existing Georgian house with a contemporary new-build extension comprising five- and three-storey elements fronting Talbot Street. The architectural approach carefully balances the preservation of the site’s heritage assets with the delivery of modern student living accommodation, creating a development that responds positively to its historic context while establishing a distinctive contemporary identity.
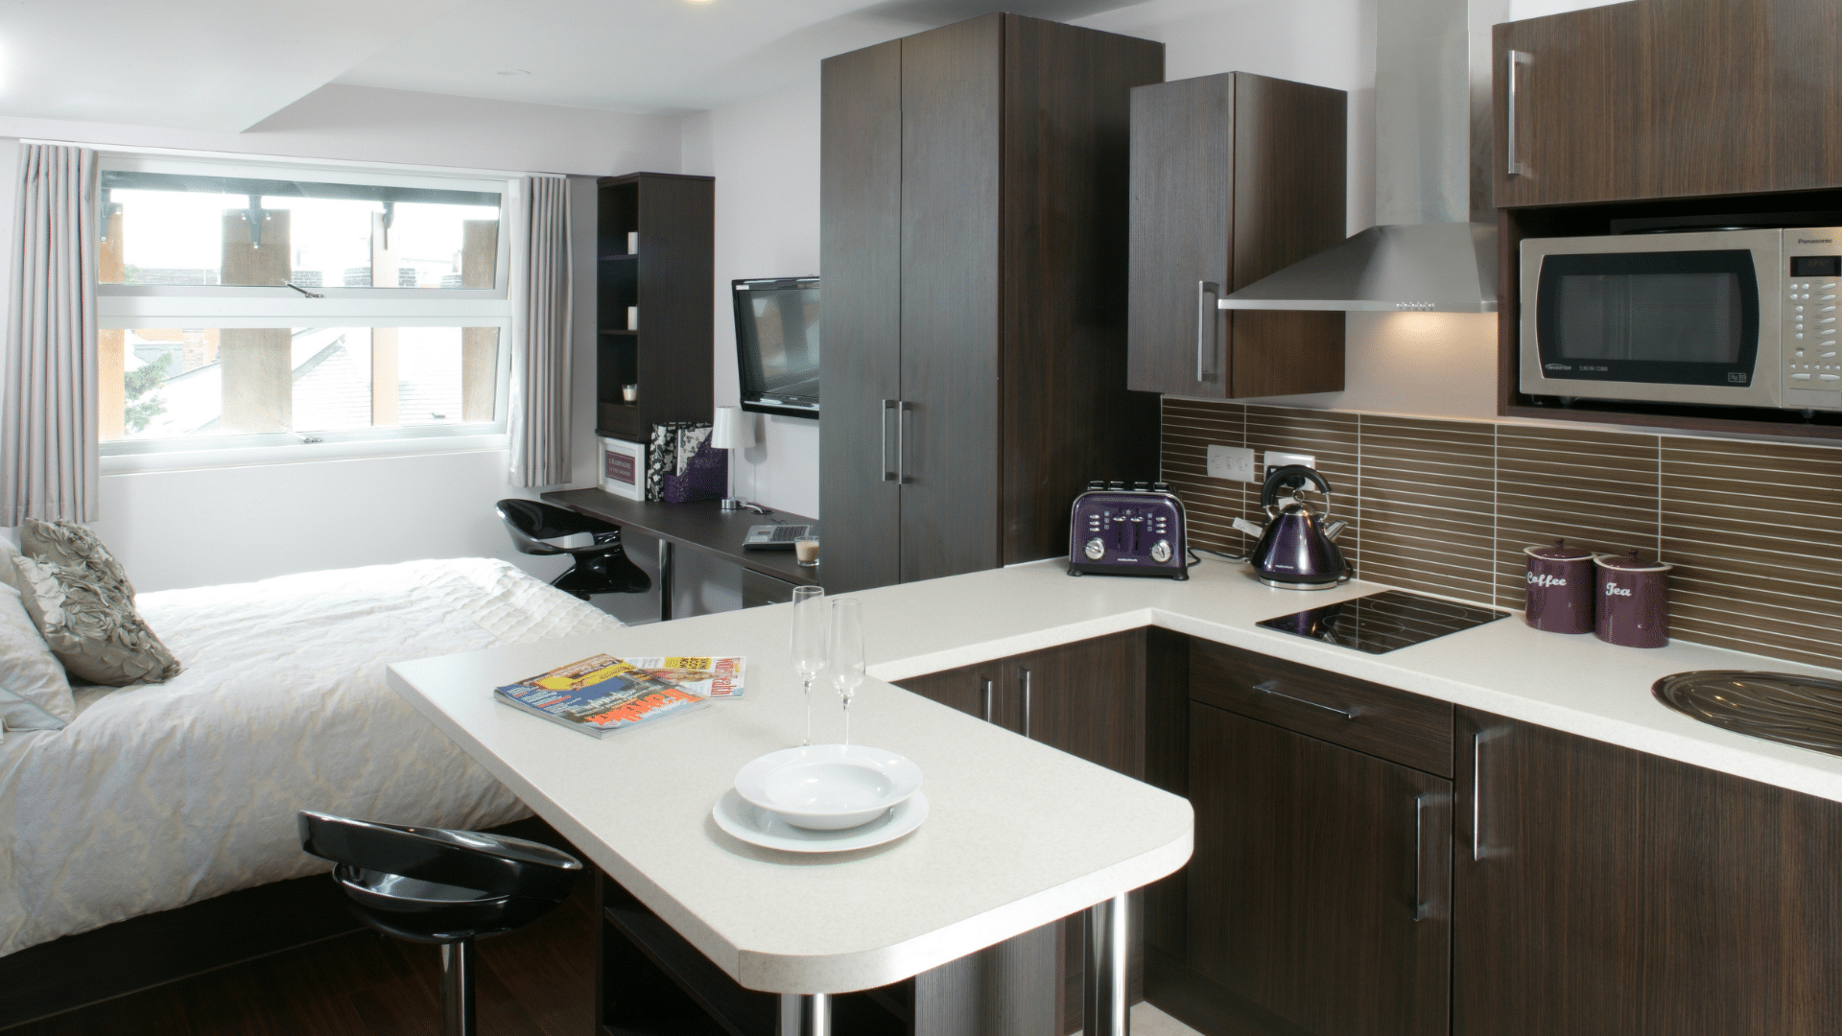
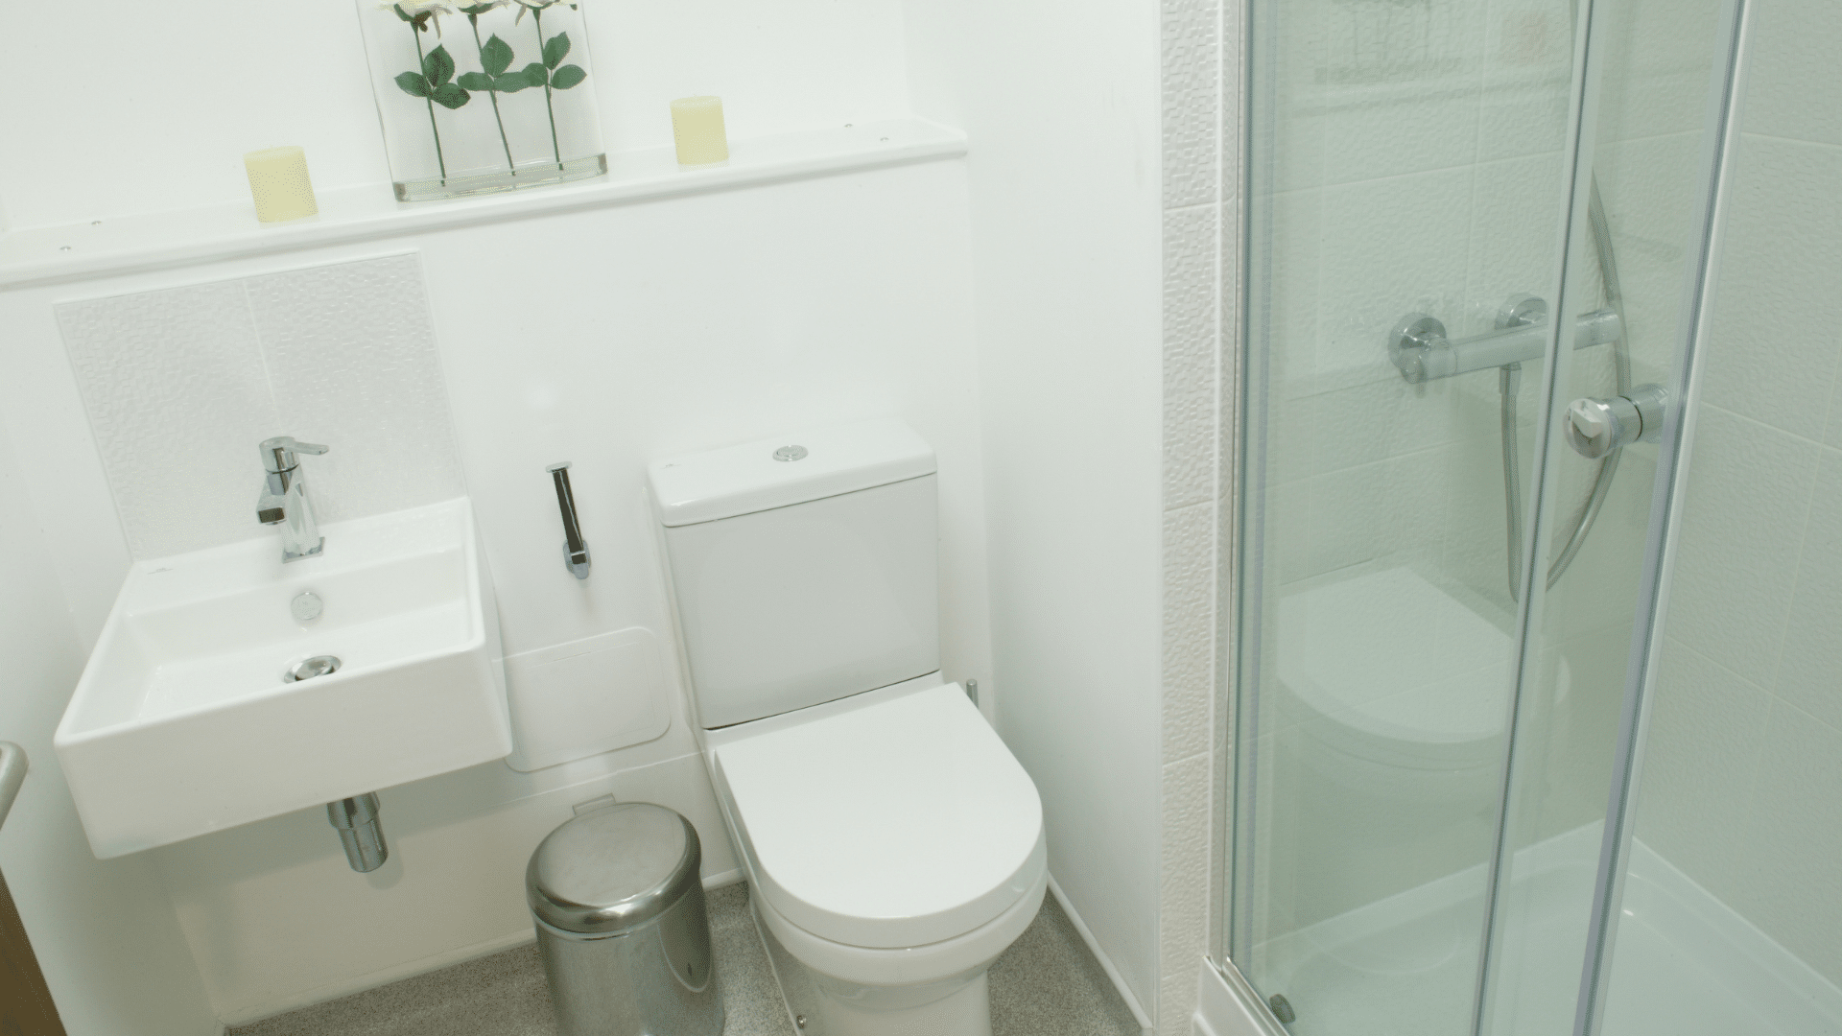
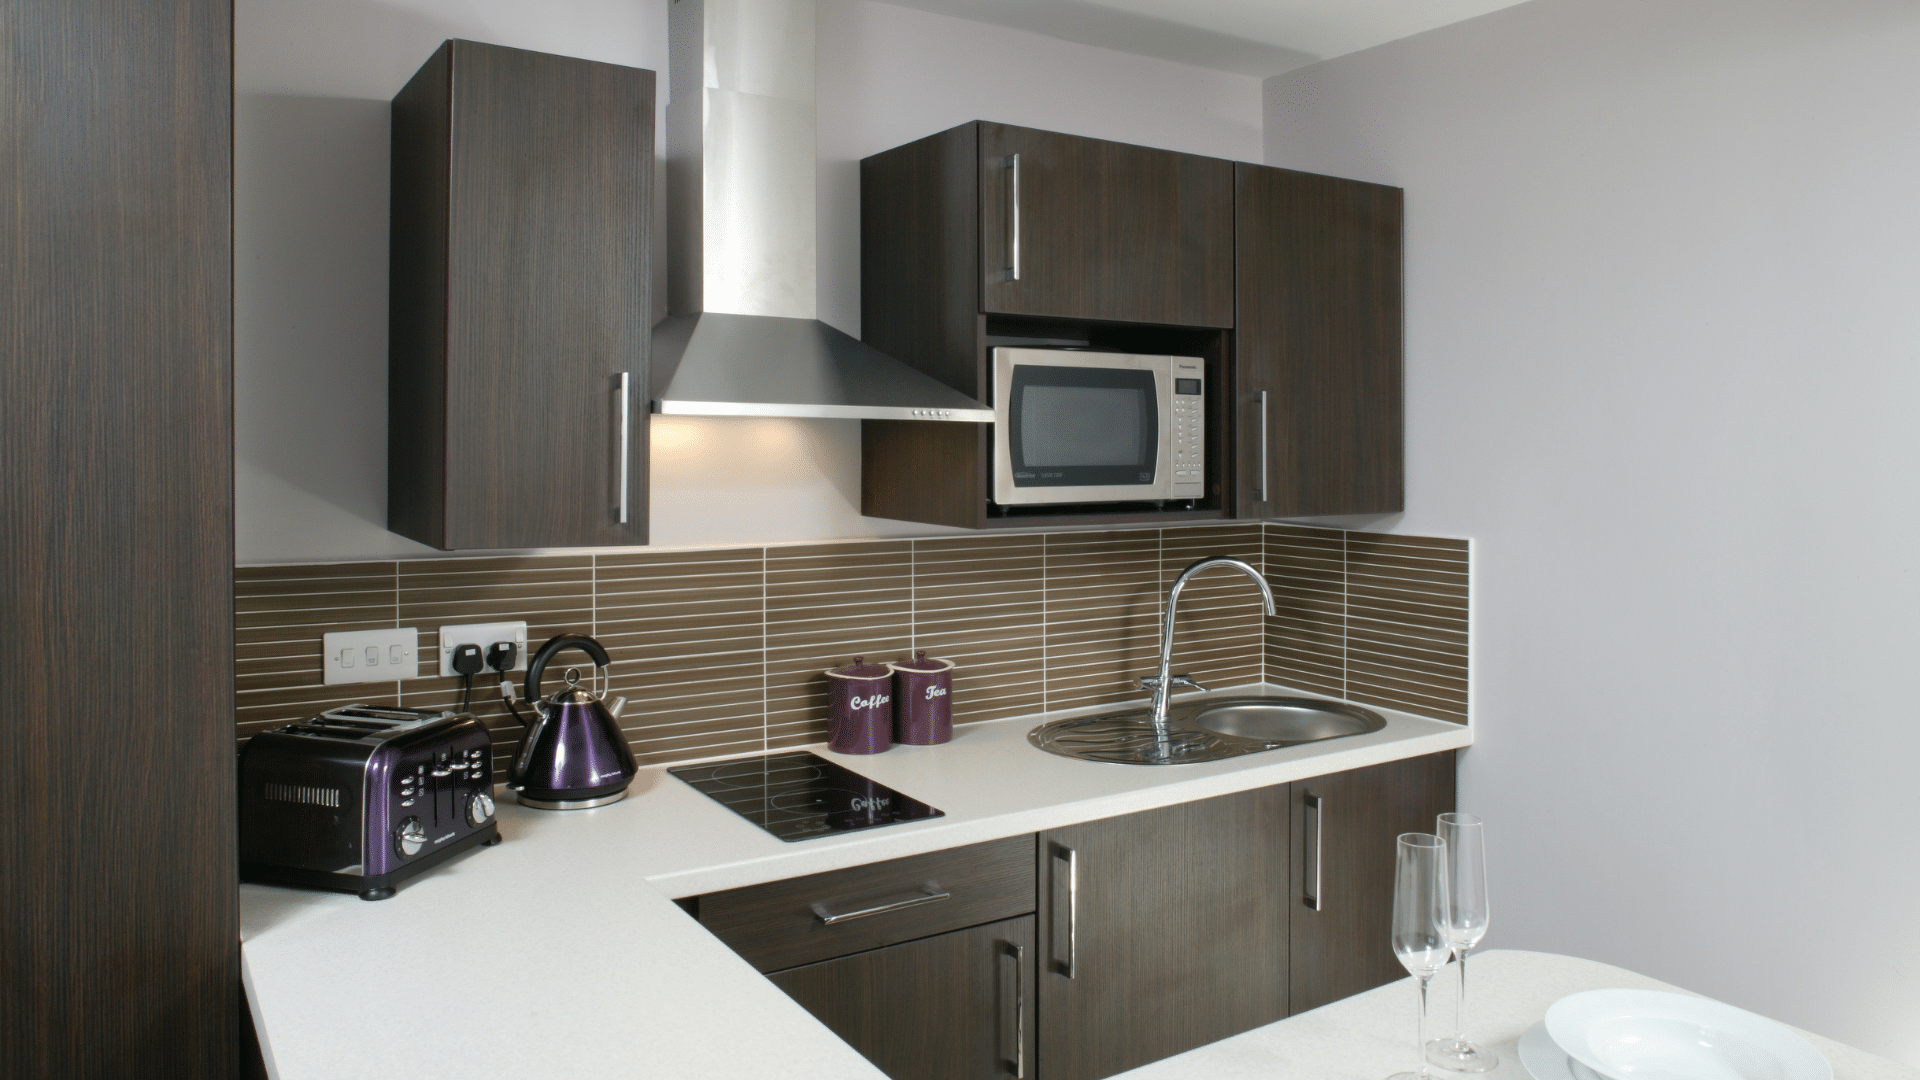
The accommodation is arranged as cluster flats, providing students with private en-suite bedrooms alongside shared living and kitchen facilities. This layout creates comfortable, self-contained environments that support both independent study and social interaction, enhancing the overall student living experience.
Sustainability formed a key part of the design strategy. The development incorporates a range of environmental technologies, including solar thermal panels and rainwater harvesting systems, helping to reduce resource consumption and improve the building’s environmental performance.
Externally, the building features brise soleil solar shading to the principal façade, reducing solar heat gain and improving occupant comfort. Living green walls, formed from self-regenerating climbing plants, soften the visual impact of the development while contributing to biodiversity, improving the microclimate around the building, and helping to absorb carbon dioxide emissions. Together, these measures create a sustainable and visually engaging addition to Nottingham’s urban environment.