Strathcarron Hospice
New Support Block & Internal Alterations
Location
Fankerton, Scotland
Completed
2024
Role
Architect
Project Overview
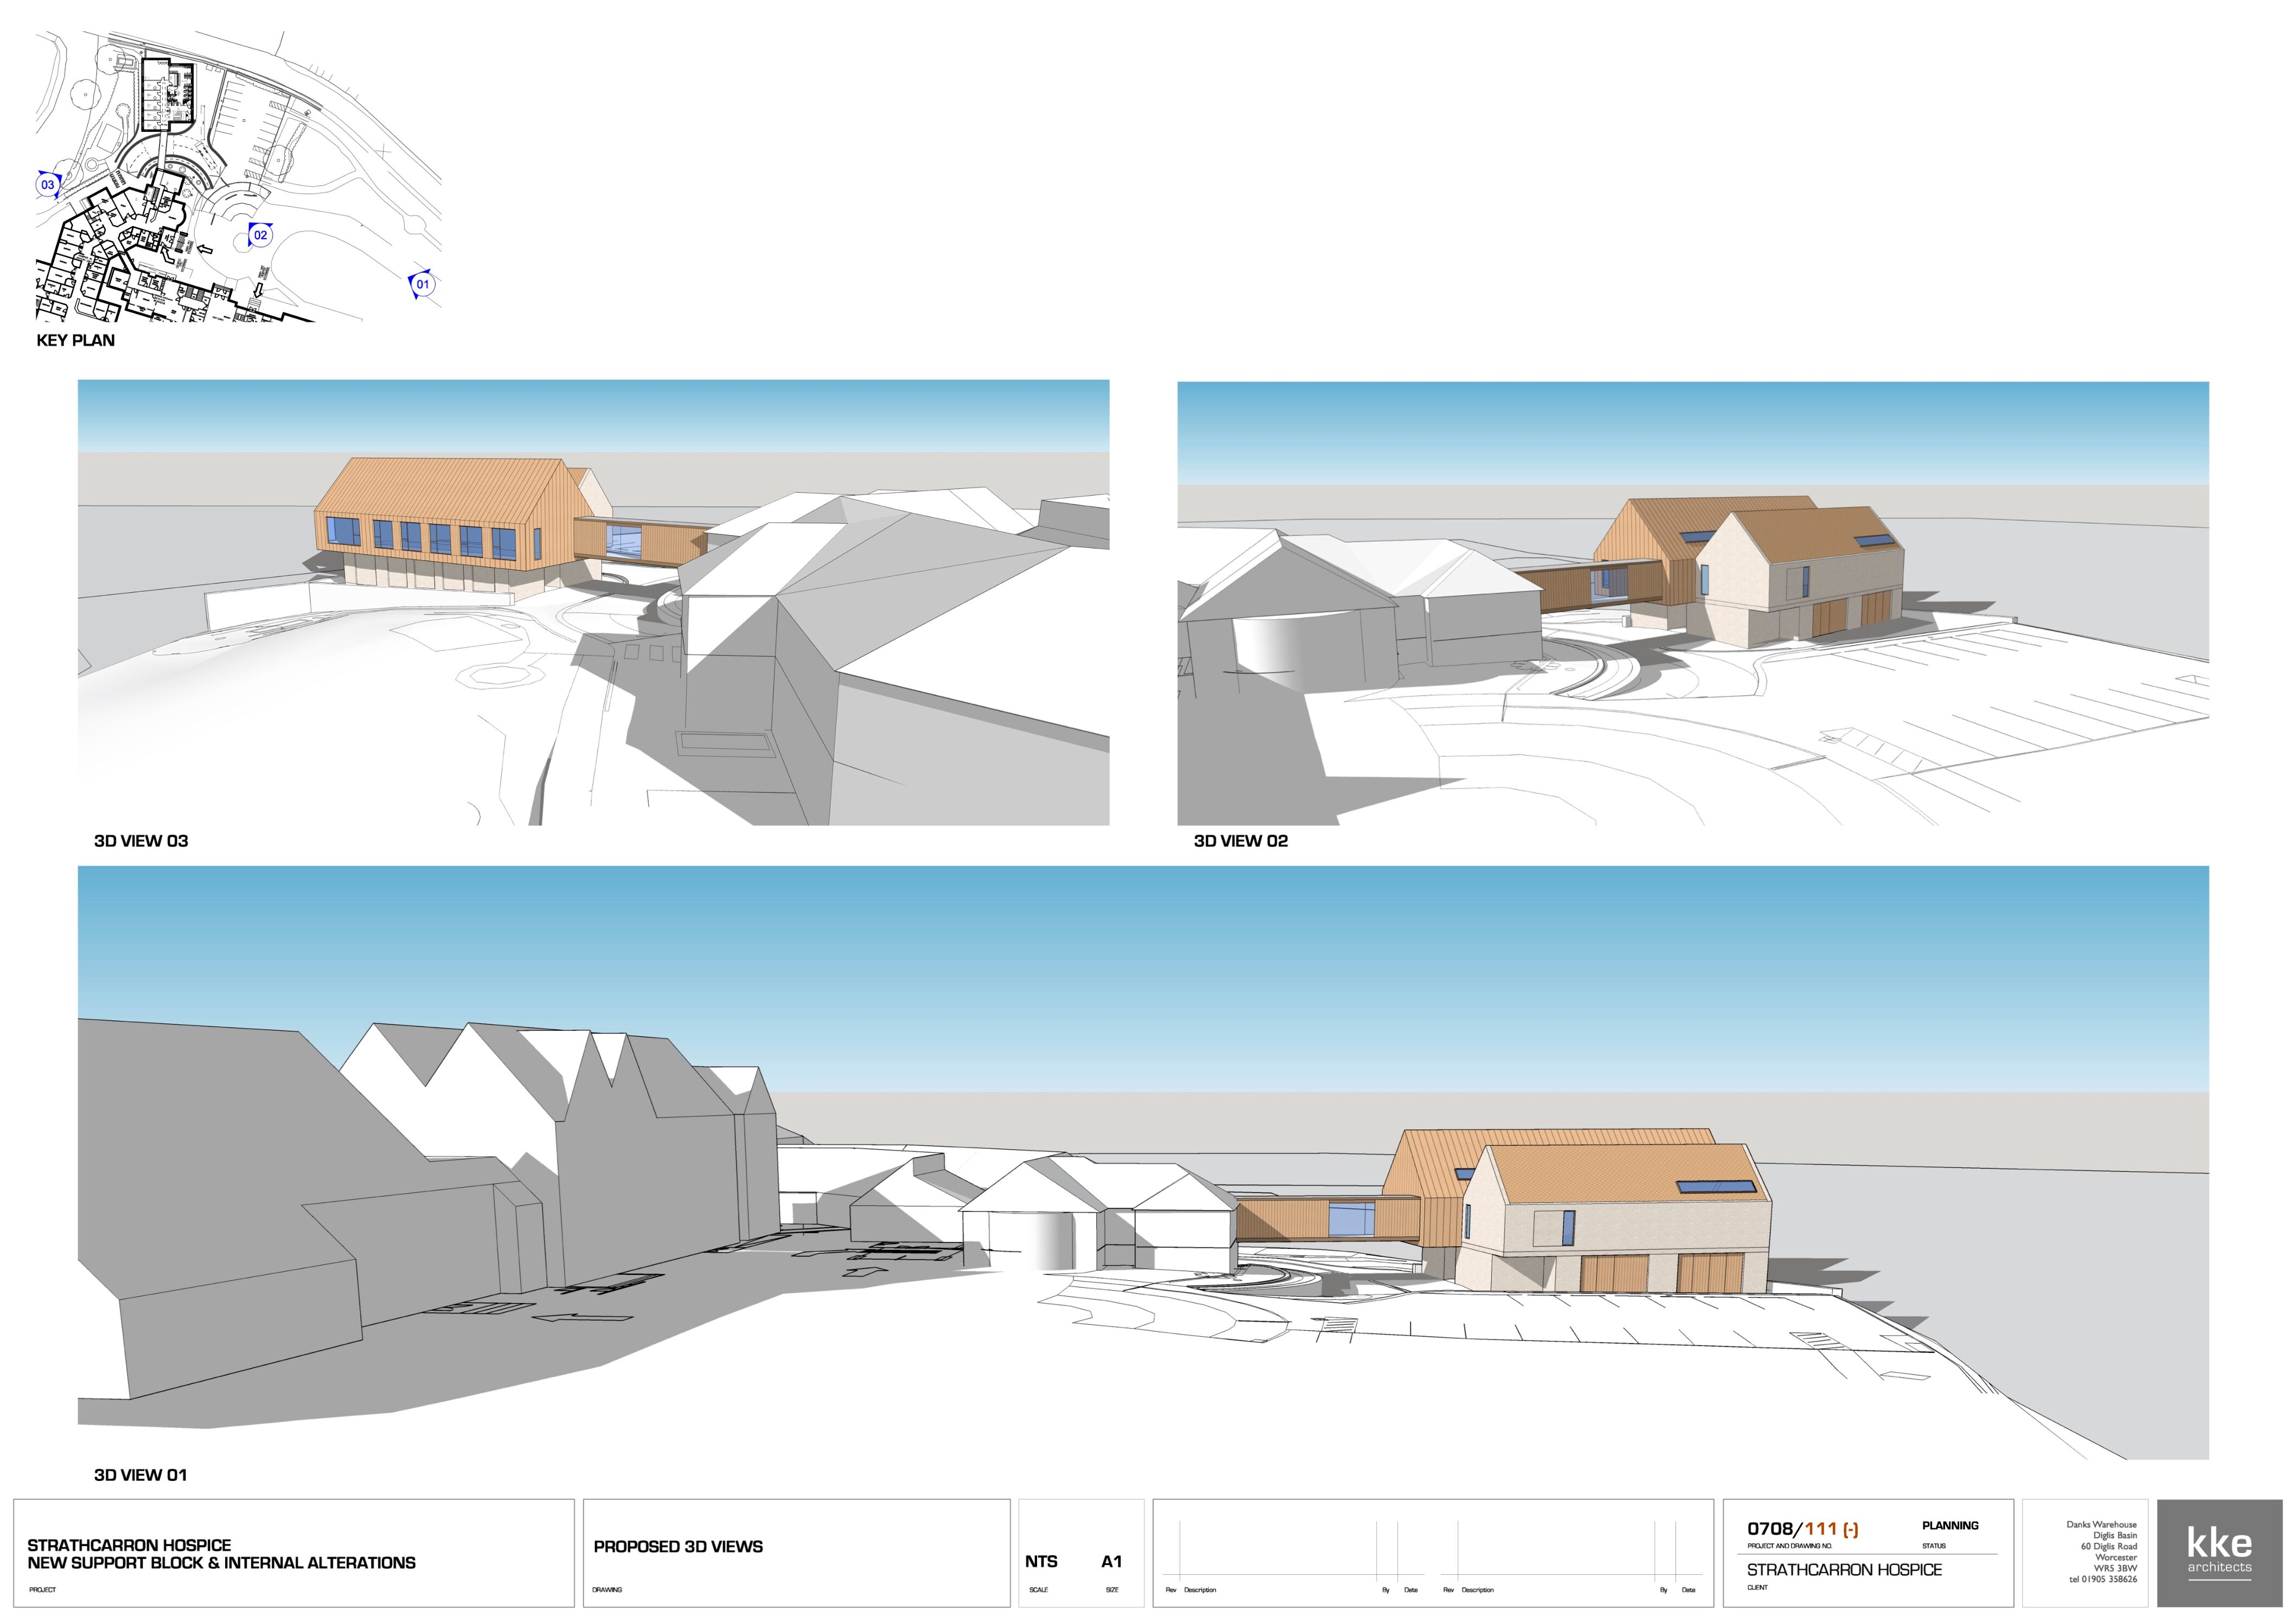
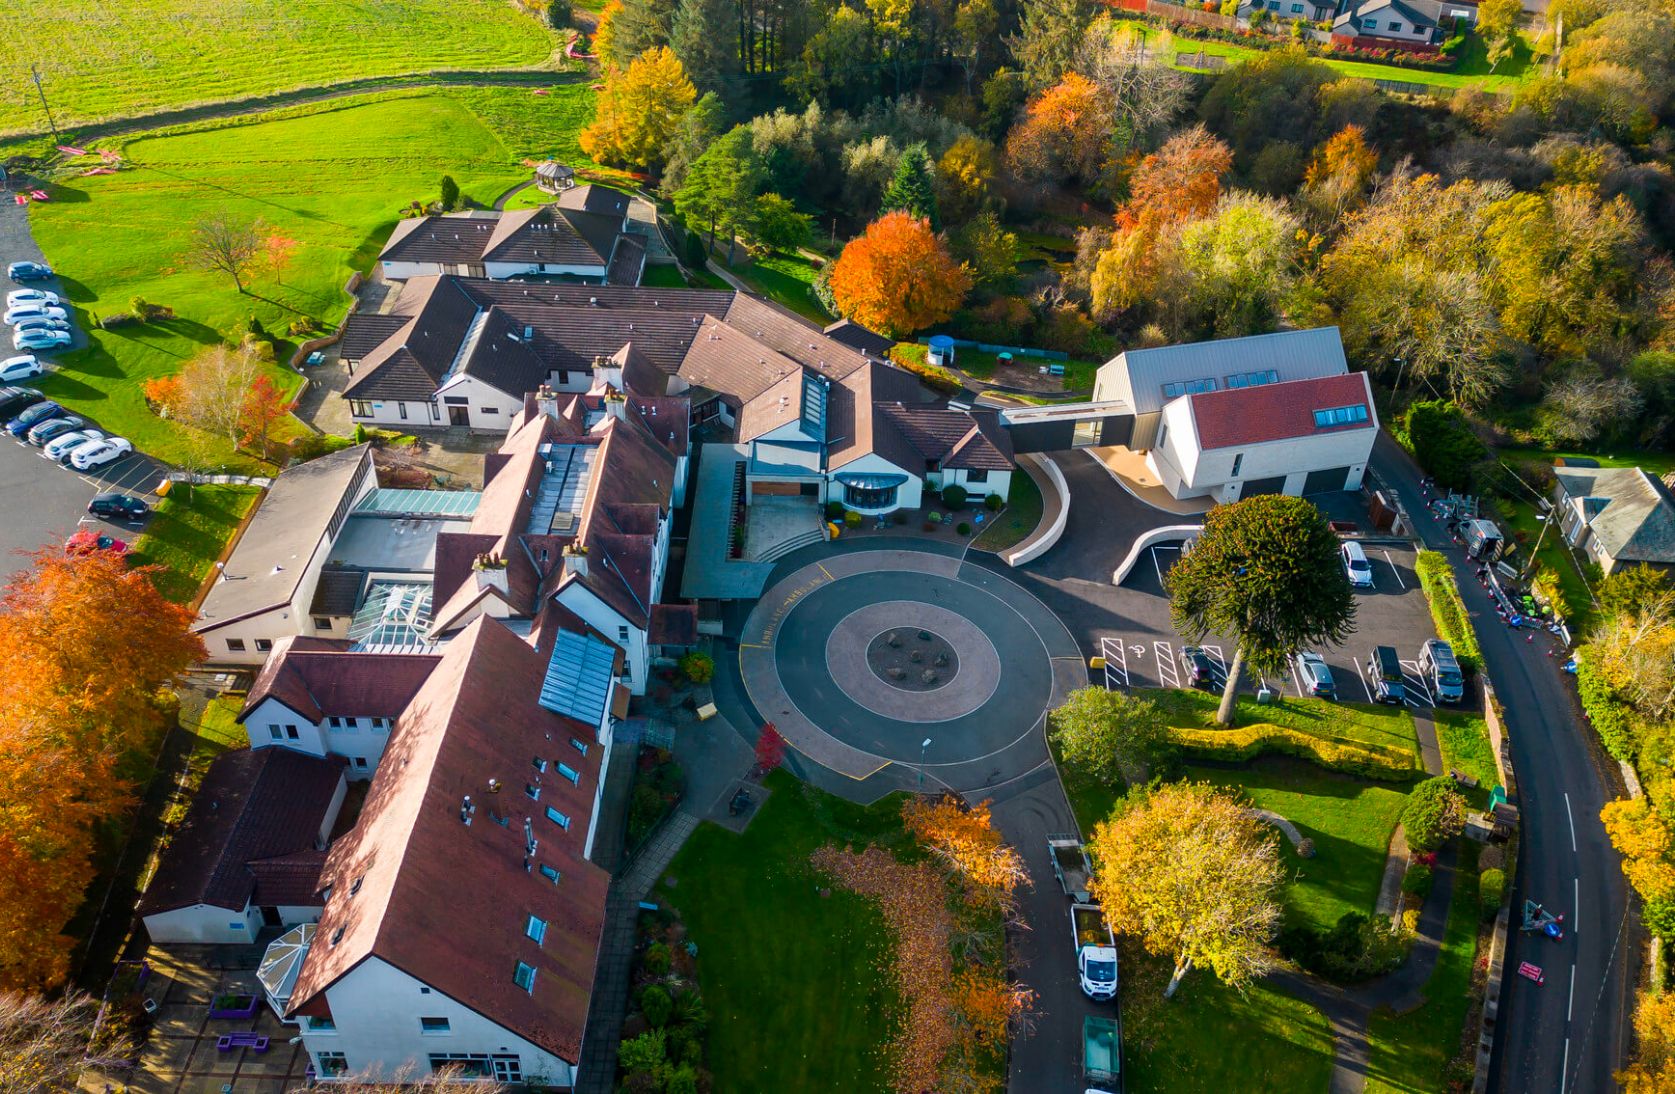
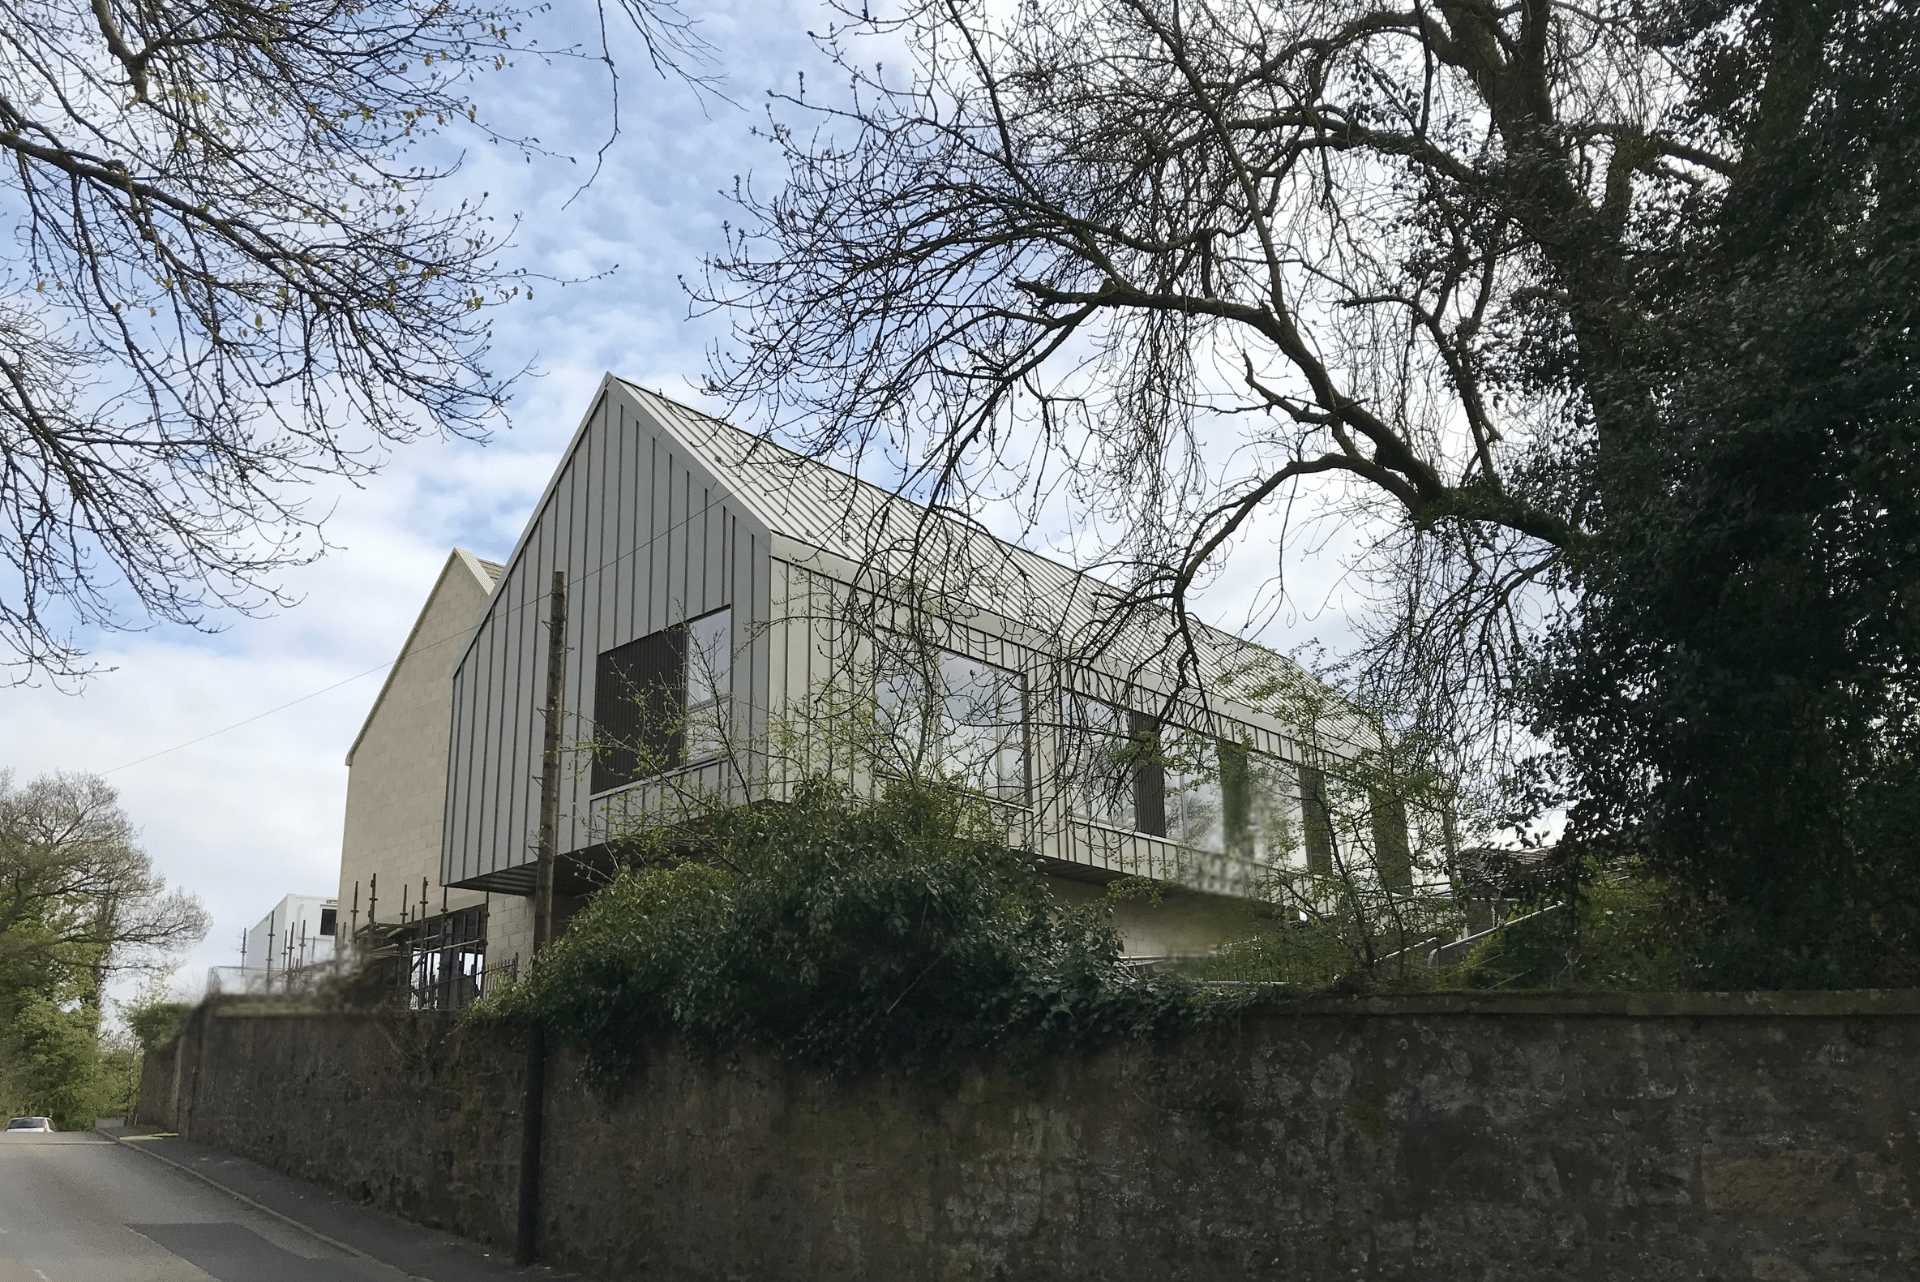
Completed for Strathcarron Hospice, this project delivered a purpose-built support block designed to strengthen operational efficiency while integrating seamlessly with the existing hospice environment.
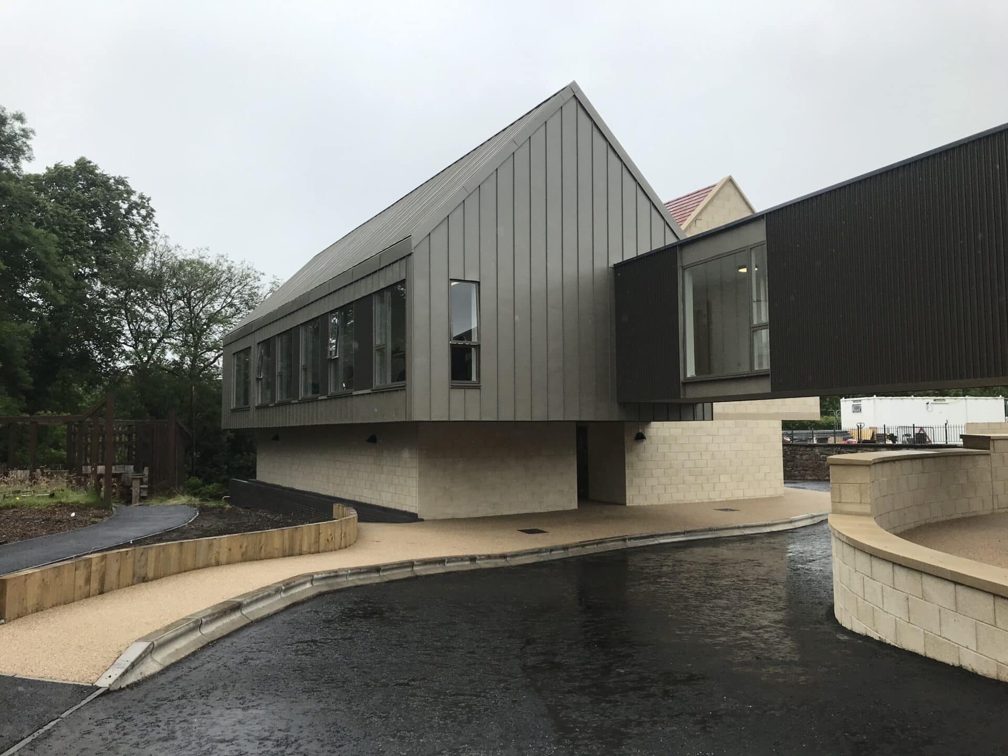
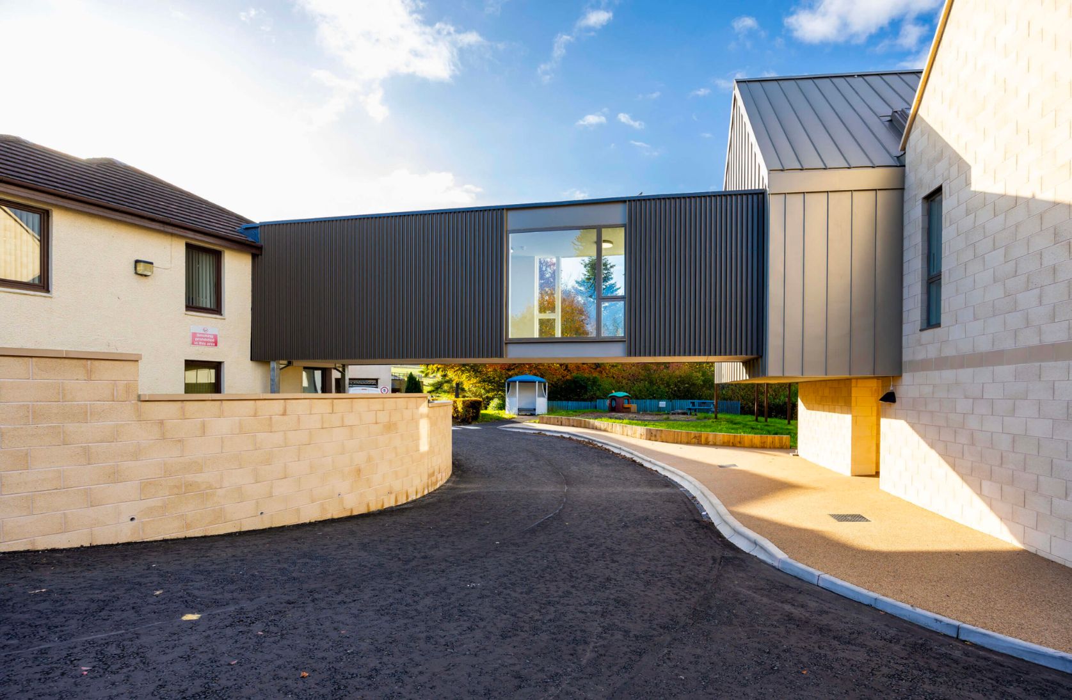
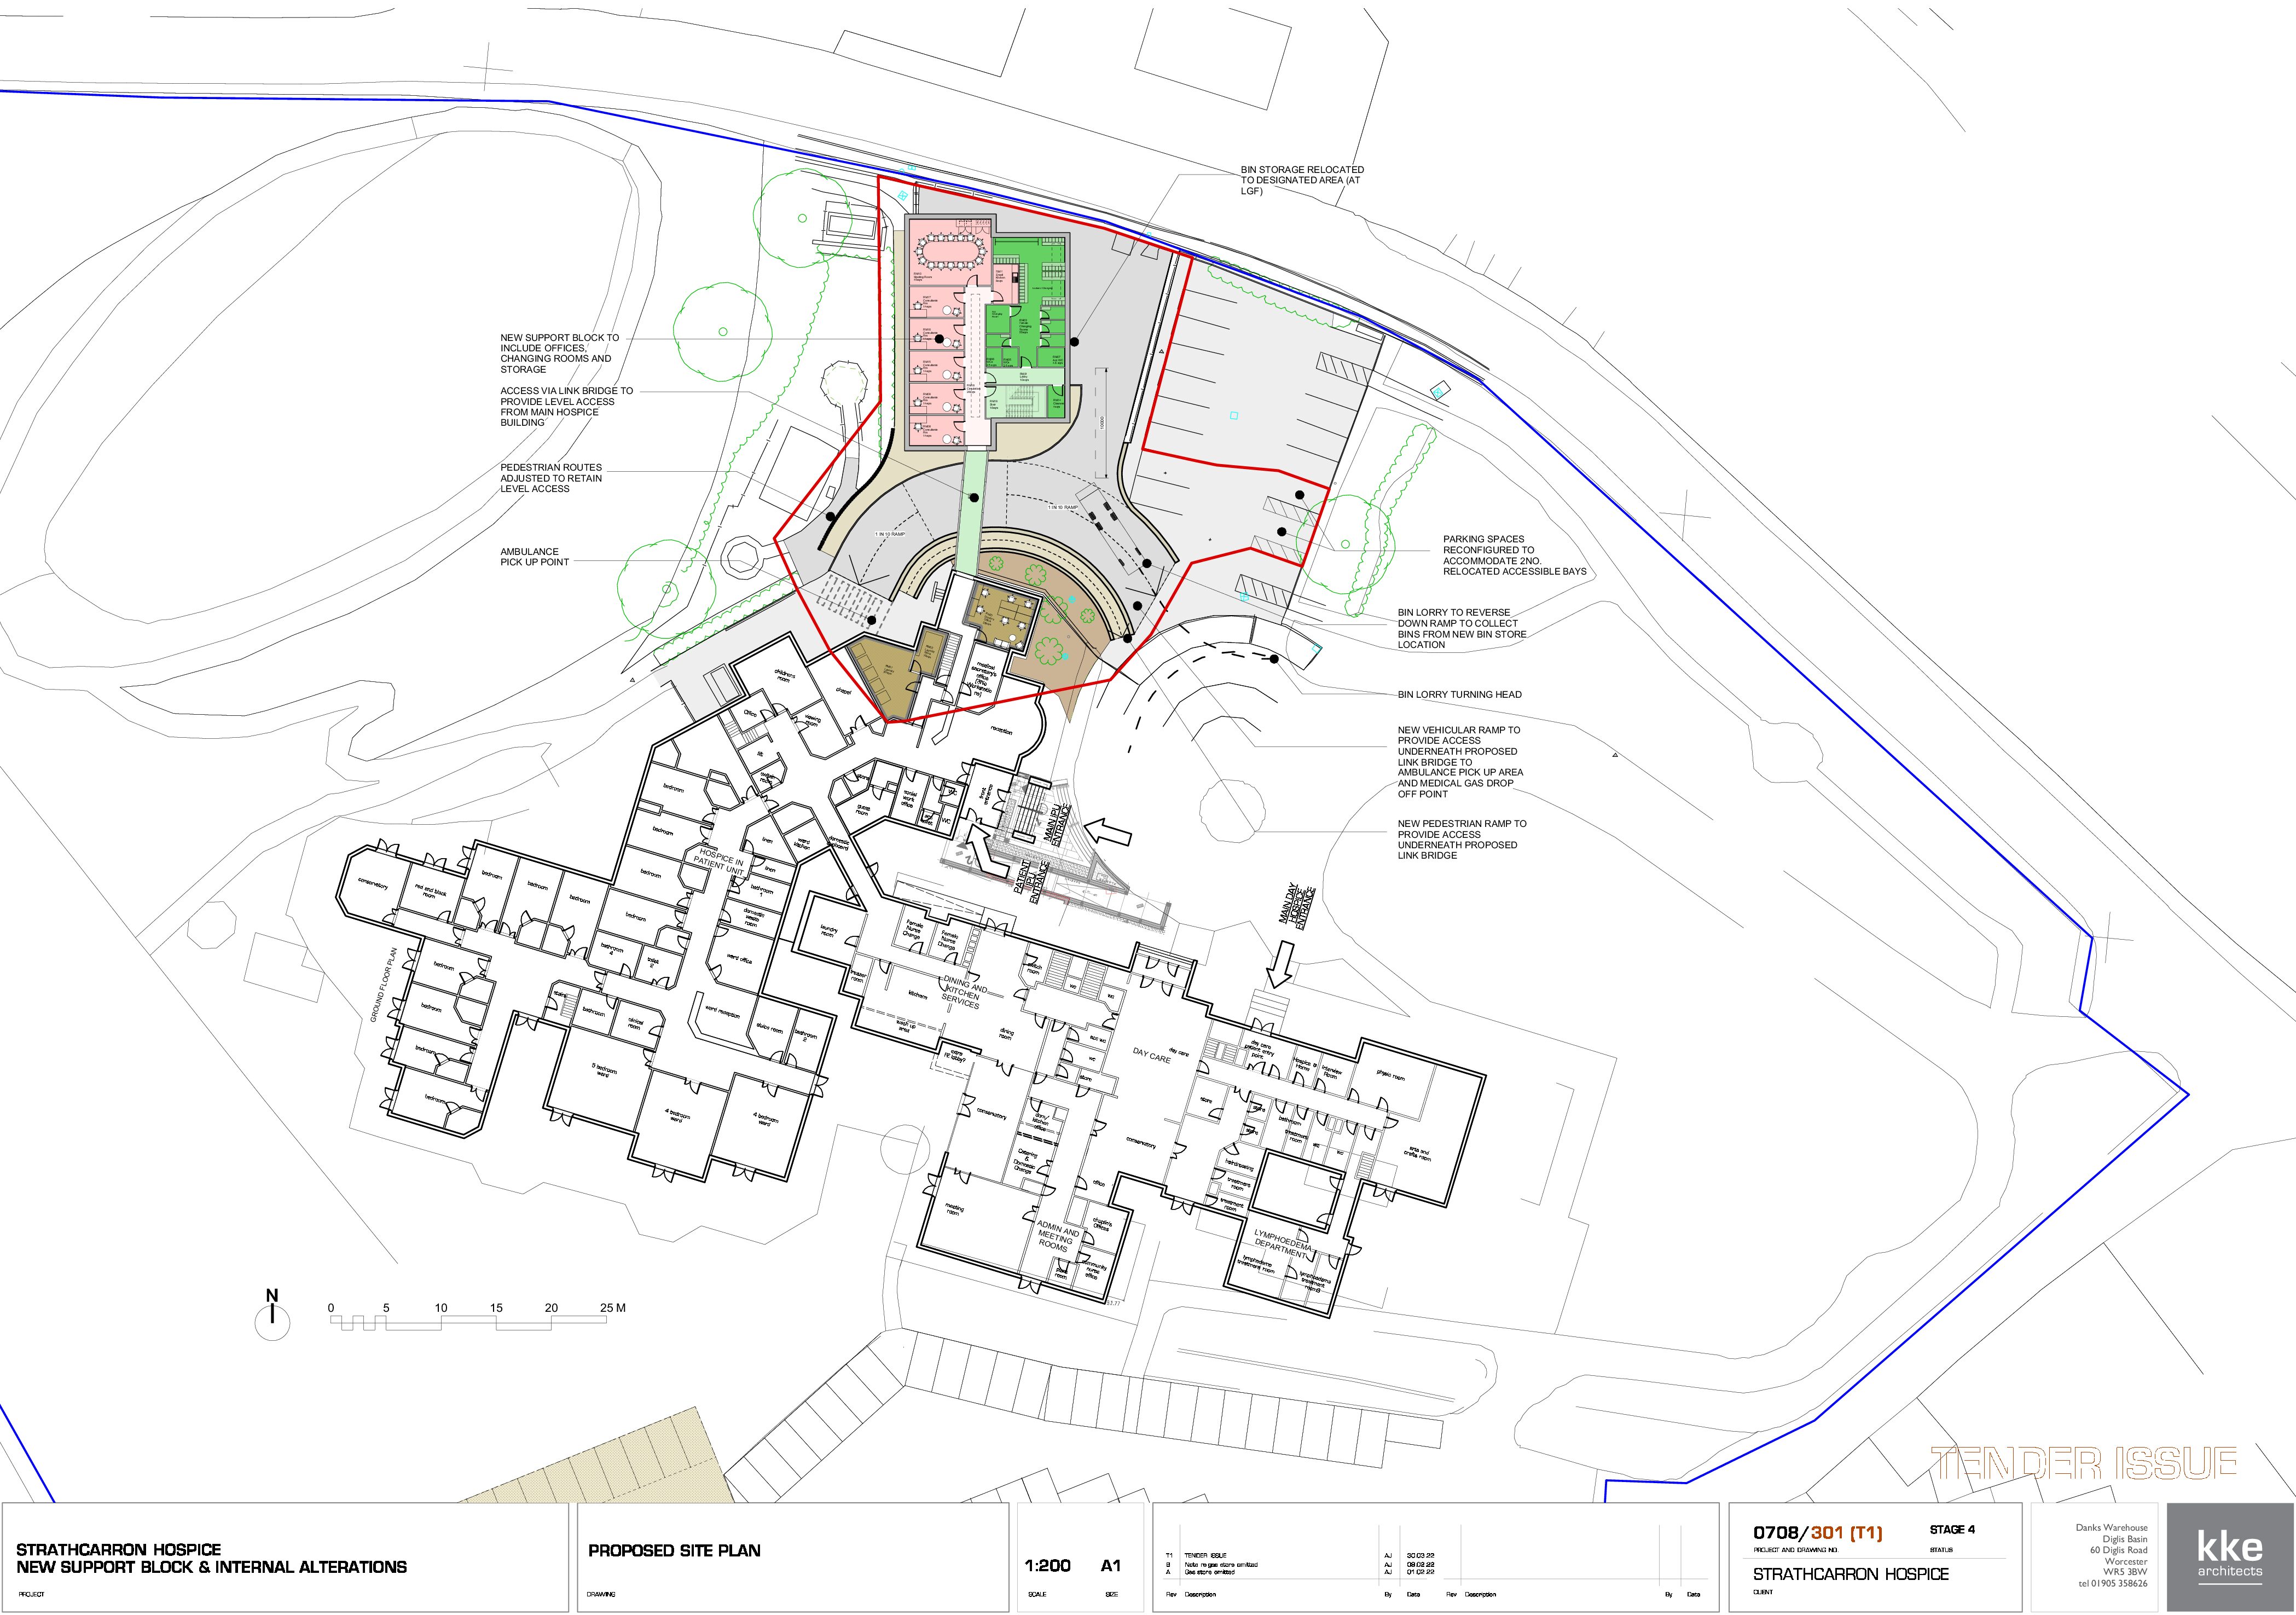
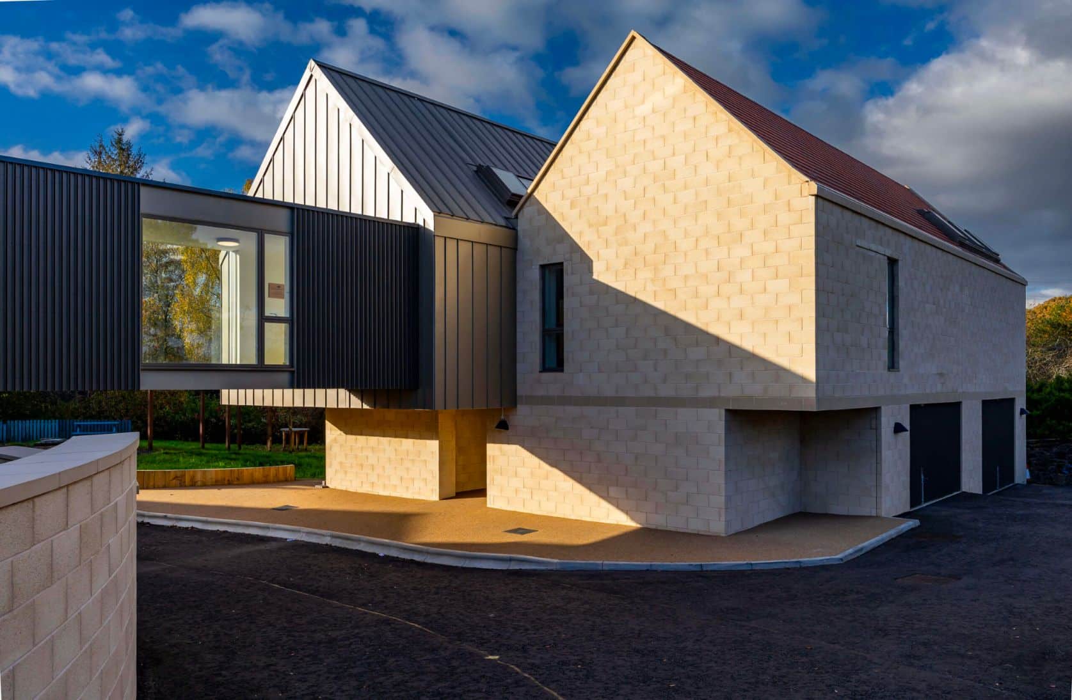
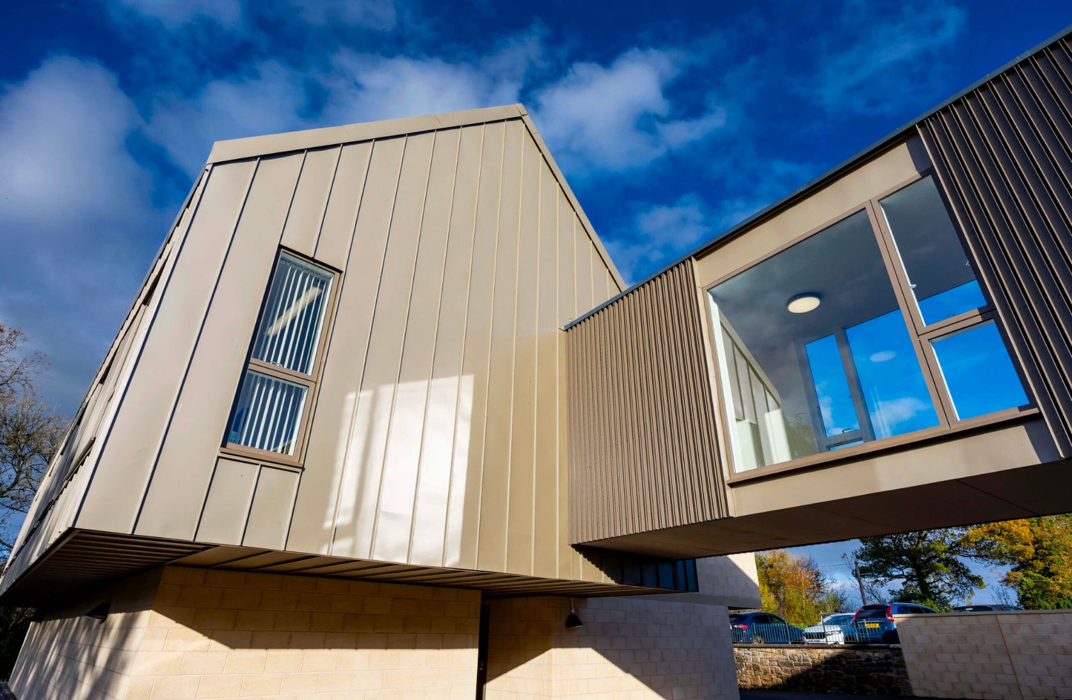
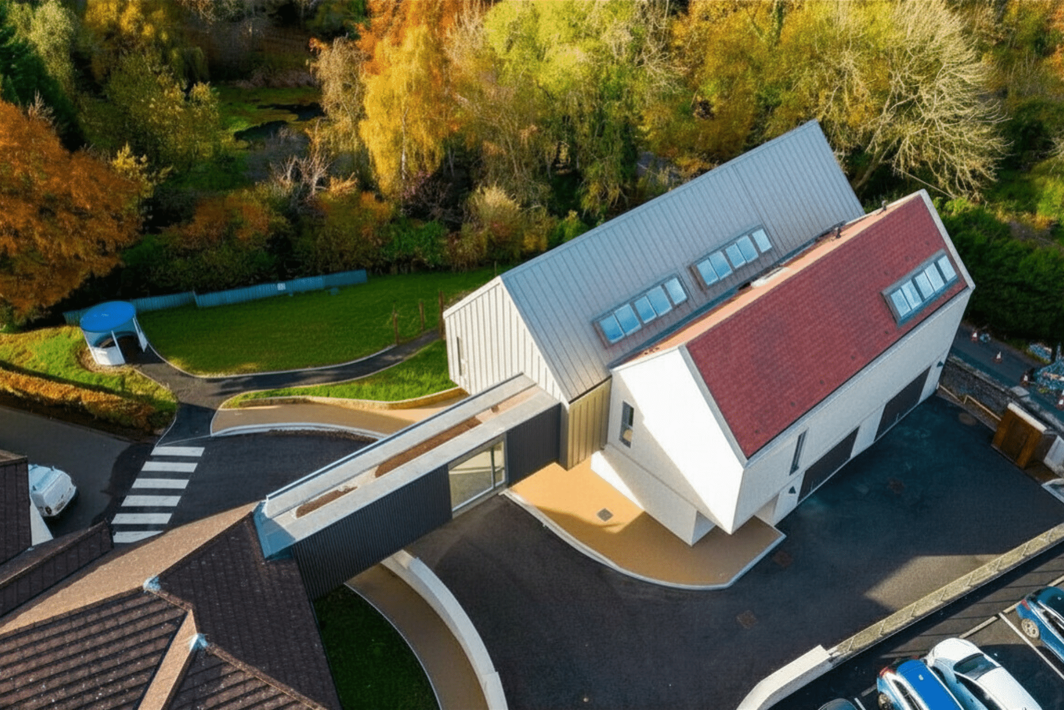
The new accommodation is connected to the main hospice building via a contemporary link bridge, providing level access across the site and improving accessibility for staff and visitors alike. Thoughtfully planned to support the day-to-day running of the hospice, the facility provides a range of essential staff and operational spaces including a generous meeting room, staff changing facilities, office accommodation, a kitchenette, WCs and a dedicated cleaner’s store.
At lower ground level, positioned outside the building’s heated envelope, additional space has been created for external storage and refuse management, ensuring these functions are discreetly accommodated while maintaining the quality of the surrounding environment.
The project also included the provision of a new medical gas store located adjacent to the building, together with a series of external infrastructure improvements. New vehicular and pedestrian access ramps have been introduced beneath the link bridge, enhancing circulation throughout the site and creating a safer, more accessible connection between the hospice buildings and surrounding landscape.
The completed development provides essential back-of-house facilities that support the continued delivery of high-quality hospice care, while complementing the character and setting of the existing campus.