Eversfield School
Extension & Refurbishment

Location
Birmingham
Completed
2010
Role
Architect
Project Overview
KKE Architects have undertaken a series of developments for Eversfield Preparatory School, aimed at enhancing both the quality of the learning environment and the day-to-day operation of the campus.
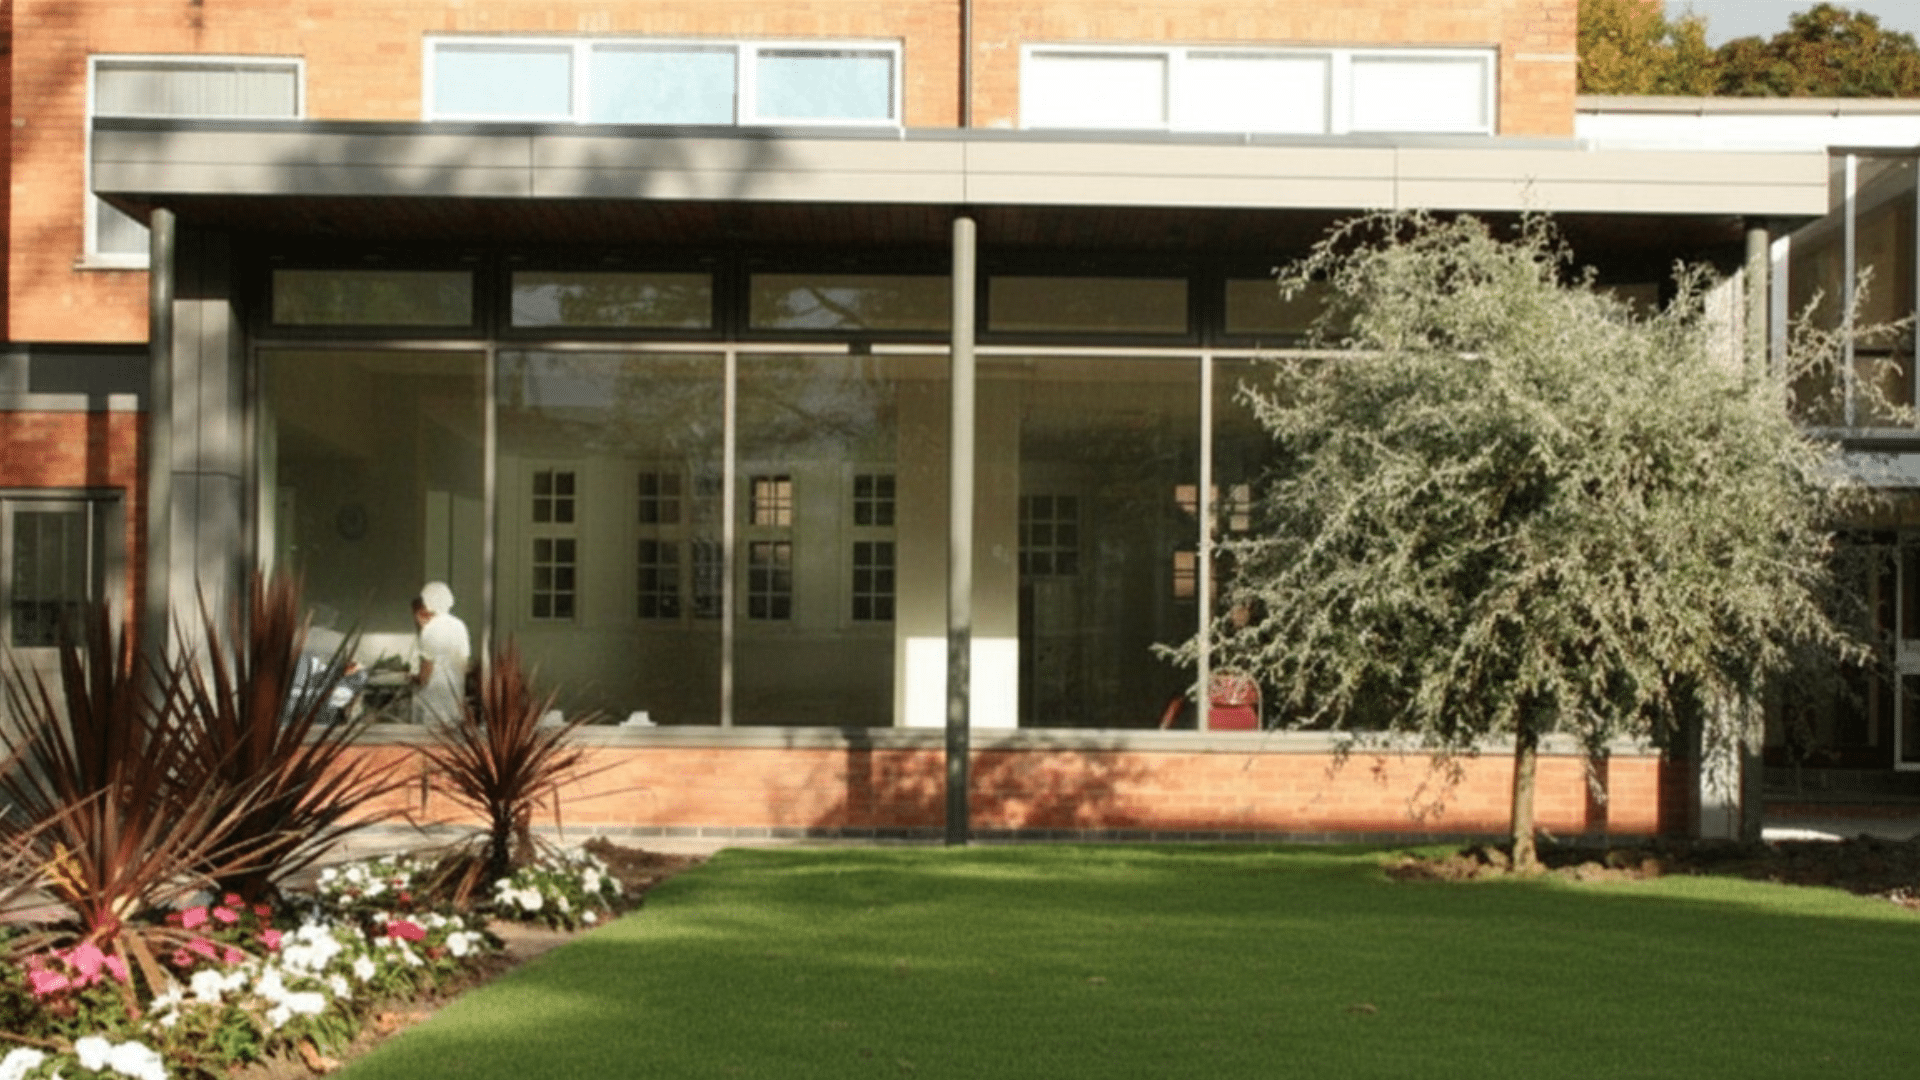
The first phase involved the creation of a new dining room extension to address the limitations of the existing facilities. Previously, the restricted space required three separate lunch sittings. The enlarged dining area has significantly improved capacity, reducing pressure on kitchen staff while also providing enhanced accessibility and improved disabled access throughout.
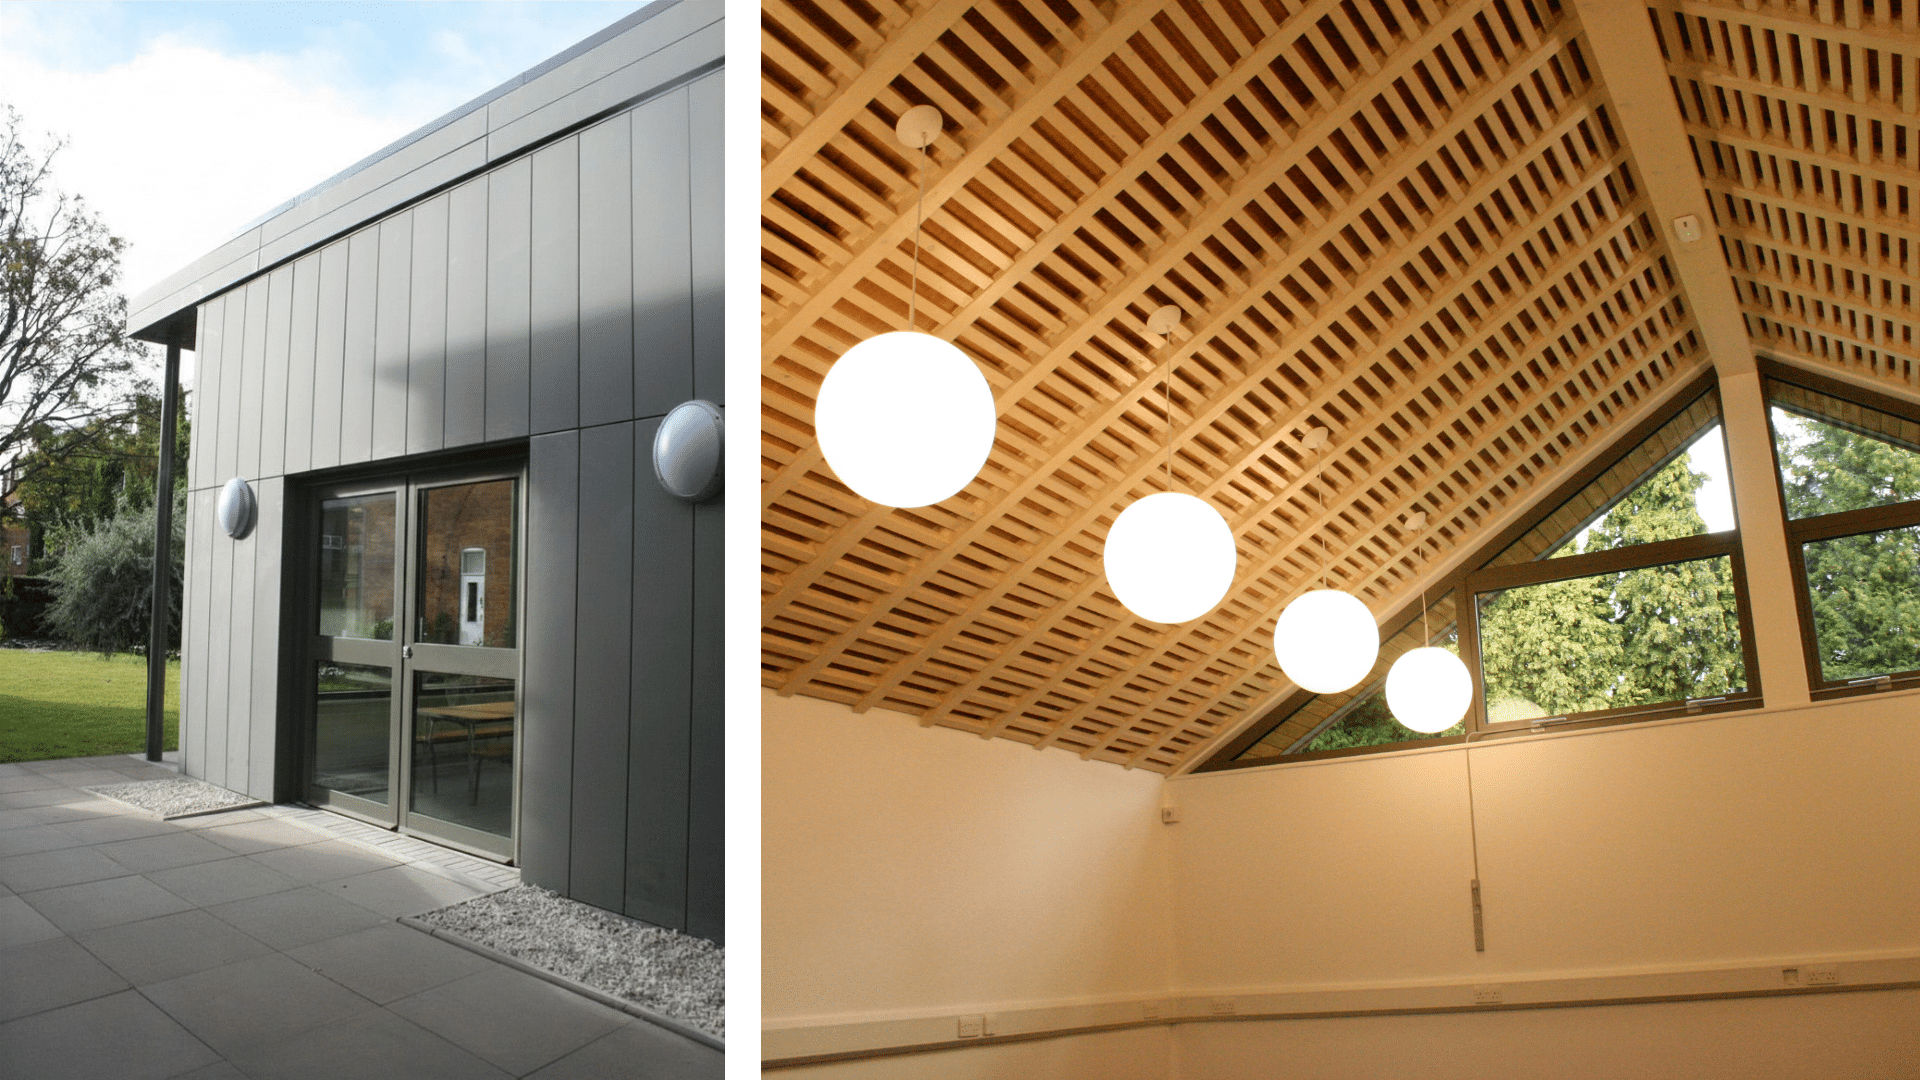
Recognising music as one of the school’s key strengths, a purpose-designed music teaching facility was subsequently introduced. Replacing accommodation previously housed within an inadequately specified first-floor extension to the Victorian main building, the new space provides a high-quality environment that supports creativity and allows pupils to develop and excel.
The wider scheme also transformed three sides of an existing courtyard, completing a continuous peripheral walkway and strengthening connections across the campus. These additions provide sheltered circulation routes for pupils during adverse weather conditions while creating shaded areas that help moderate solar gain during the summer months. The design promotes naturally ventilated teaching spaces and contributes to a comfortable and sustainable environment throughout the year.
Through a series of carefully integrated interventions, the project has enhanced the functionality, accessibility and environmental performance of the school, while respecting the character of its established setting.