A Historic Estate Reimagined for Modern Retirement Living
Battenhall Mount is a distinguished Grade II* listed estate located on the southern edge of Worcester, originally constructed in 1865 for local industrialist William Spriggs. Set within expansive landscaped grounds, the estate comprises the imposing main house, a picturesque gatehouse, former gardener’s cottages, historic stable blocks and a series of formal gardens that together form a coherent Victorian estate. More recently the property served as the home of St Mary’s Convent, preserving much of the site’s historic character and spatial arrangement.
The project represents the next chapter in the life of this remarkable estate. With planning permission secured, Battenhall Mount will be carefully restored and adapted to create a high-quality retirement village designed for residents in later life who wish to remain independent while benefiting from a supportive community environment.
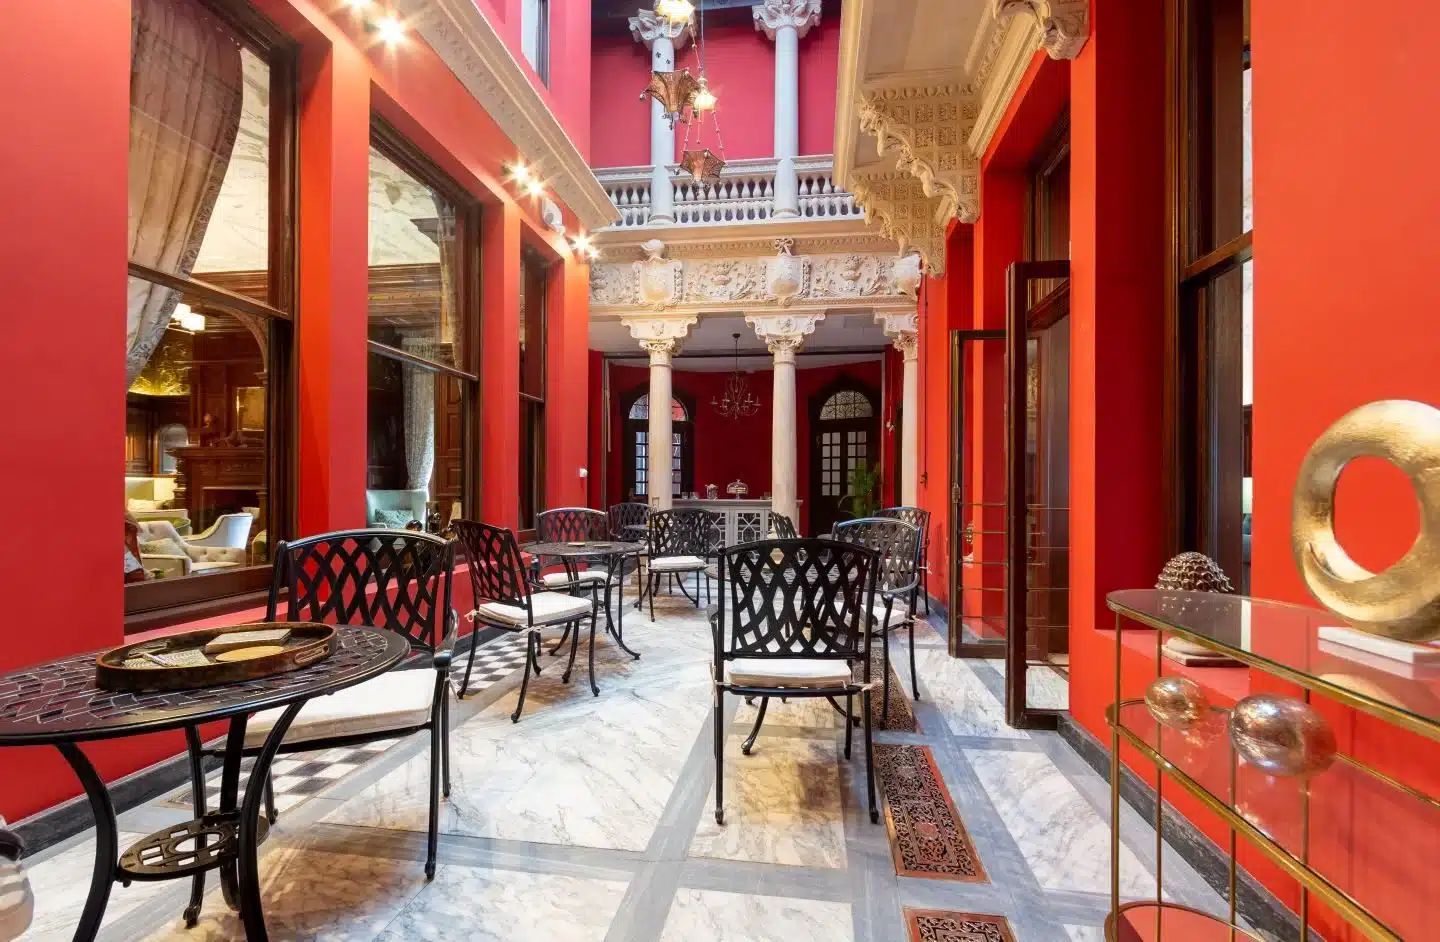
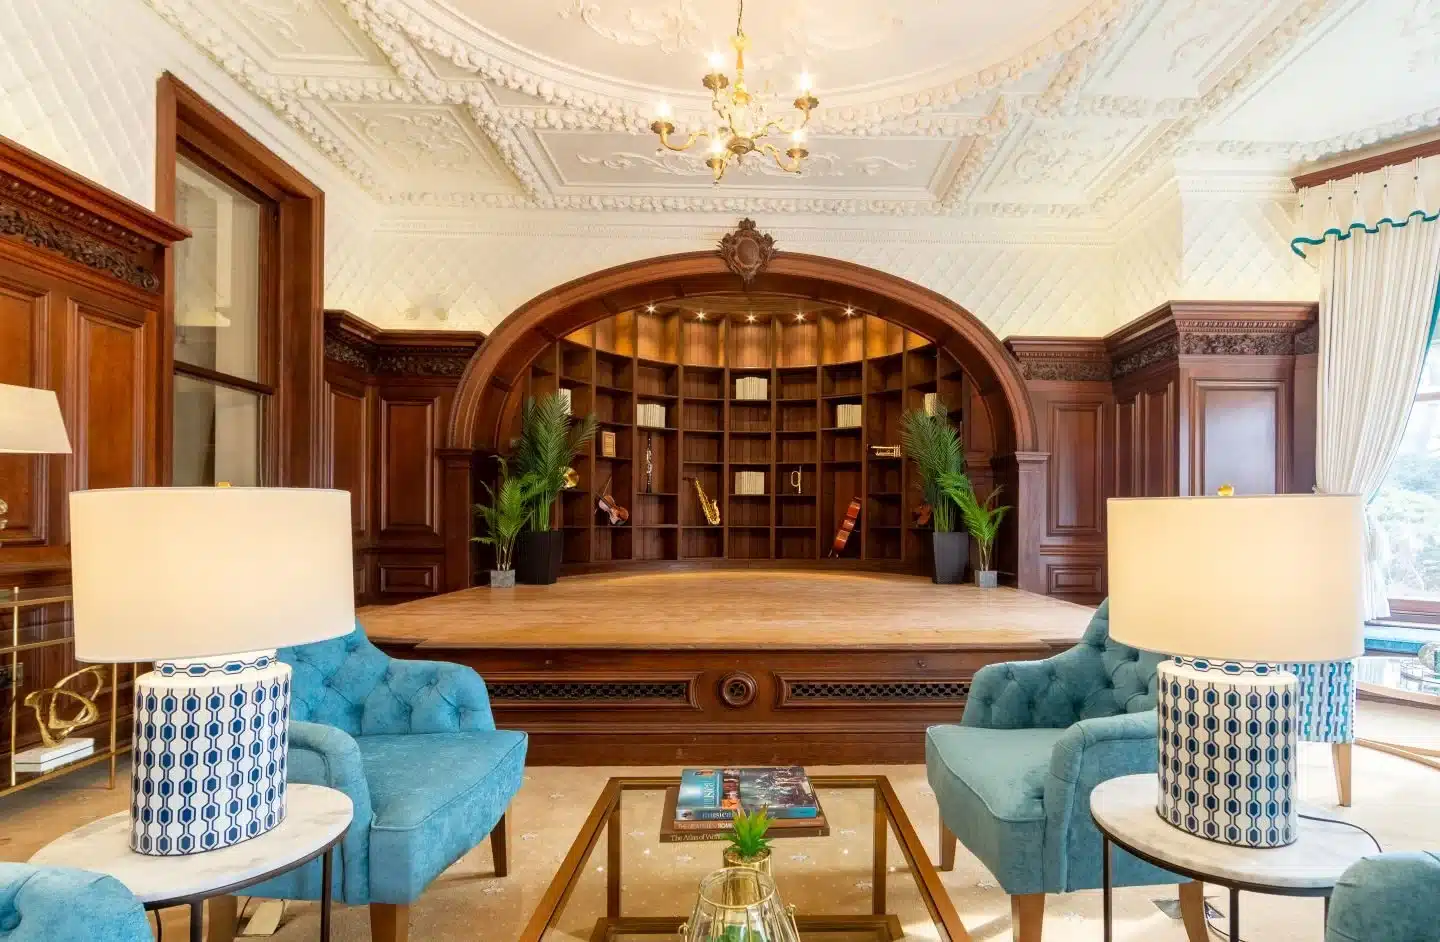
The design approach places the historic significance of the estate at its centre. The main house and associated heritage buildings will be sensitively refurbished, conserving their architectural character while adapting internal spaces to accommodate modern residential accommodation and shared facilities. Historic fabric will be retained and repaired wherever possible, with interventions carefully considered to ensure the continued legibility of the original building.
A key element of the proposal is the re-establishment of the estate landscape. The formal gardens will be restored and enhanced to create a series of accessible outdoor spaces for residents, including terraces, quiet garden rooms and walking routes through the wider grounds. These landscapes will support wellbeing, social interaction and connection with nature, reflecting the therapeutic value of outdoor space in later life.
The development will provide a range of communal amenities designed to foster a vibrant and supportive community. These include shared dining facilities, social and recreational spaces, and areas for therapy and wellbeing services. Together, these facilities will form the social heart of the village, encouraging interaction while allowing residents to maintain independence within their own homes.
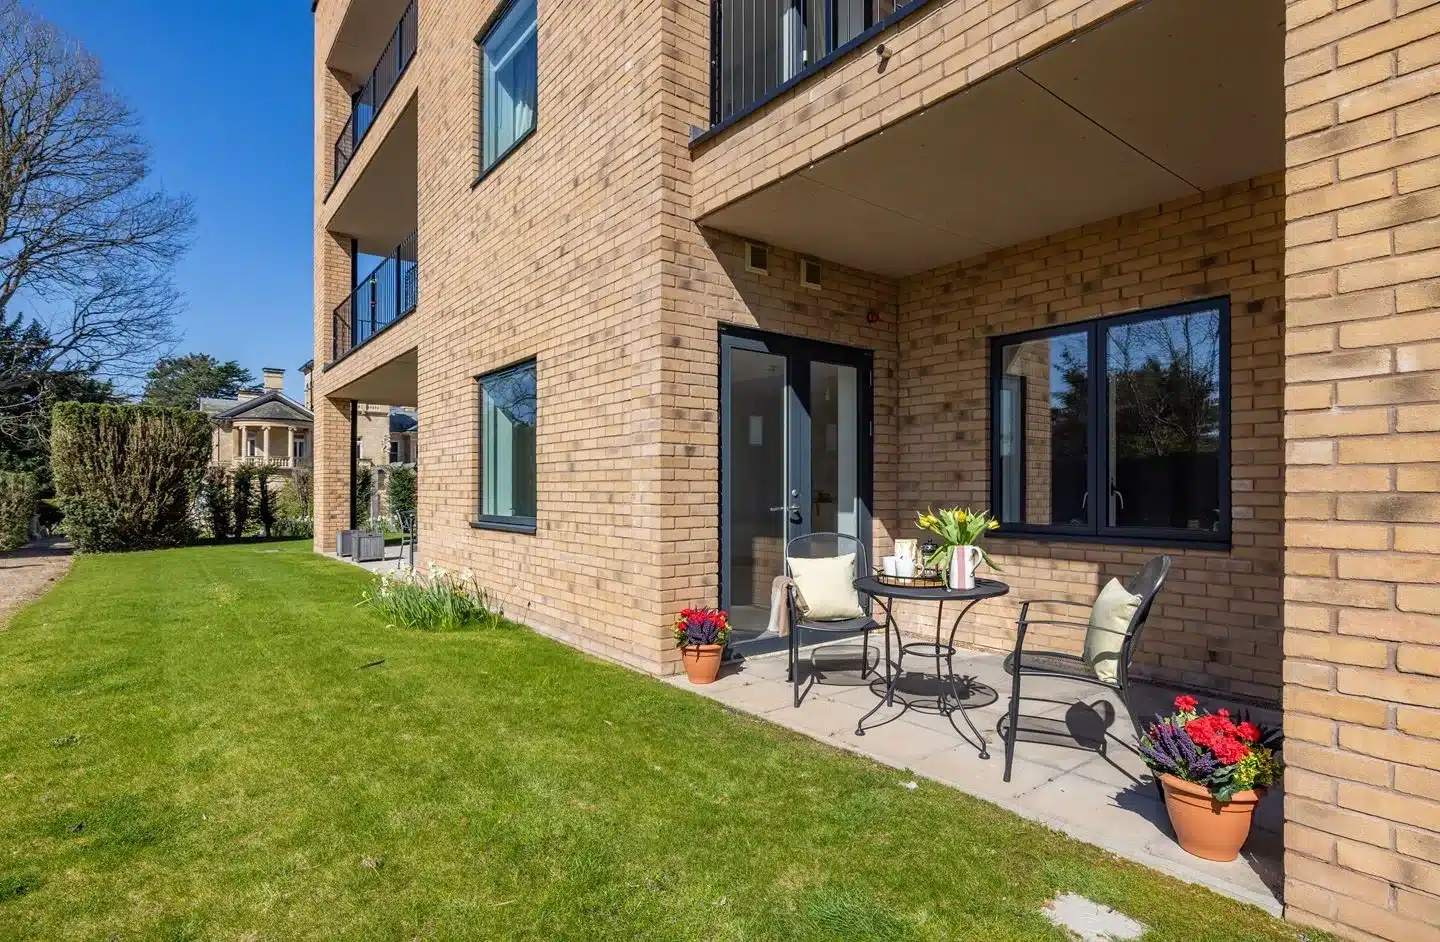
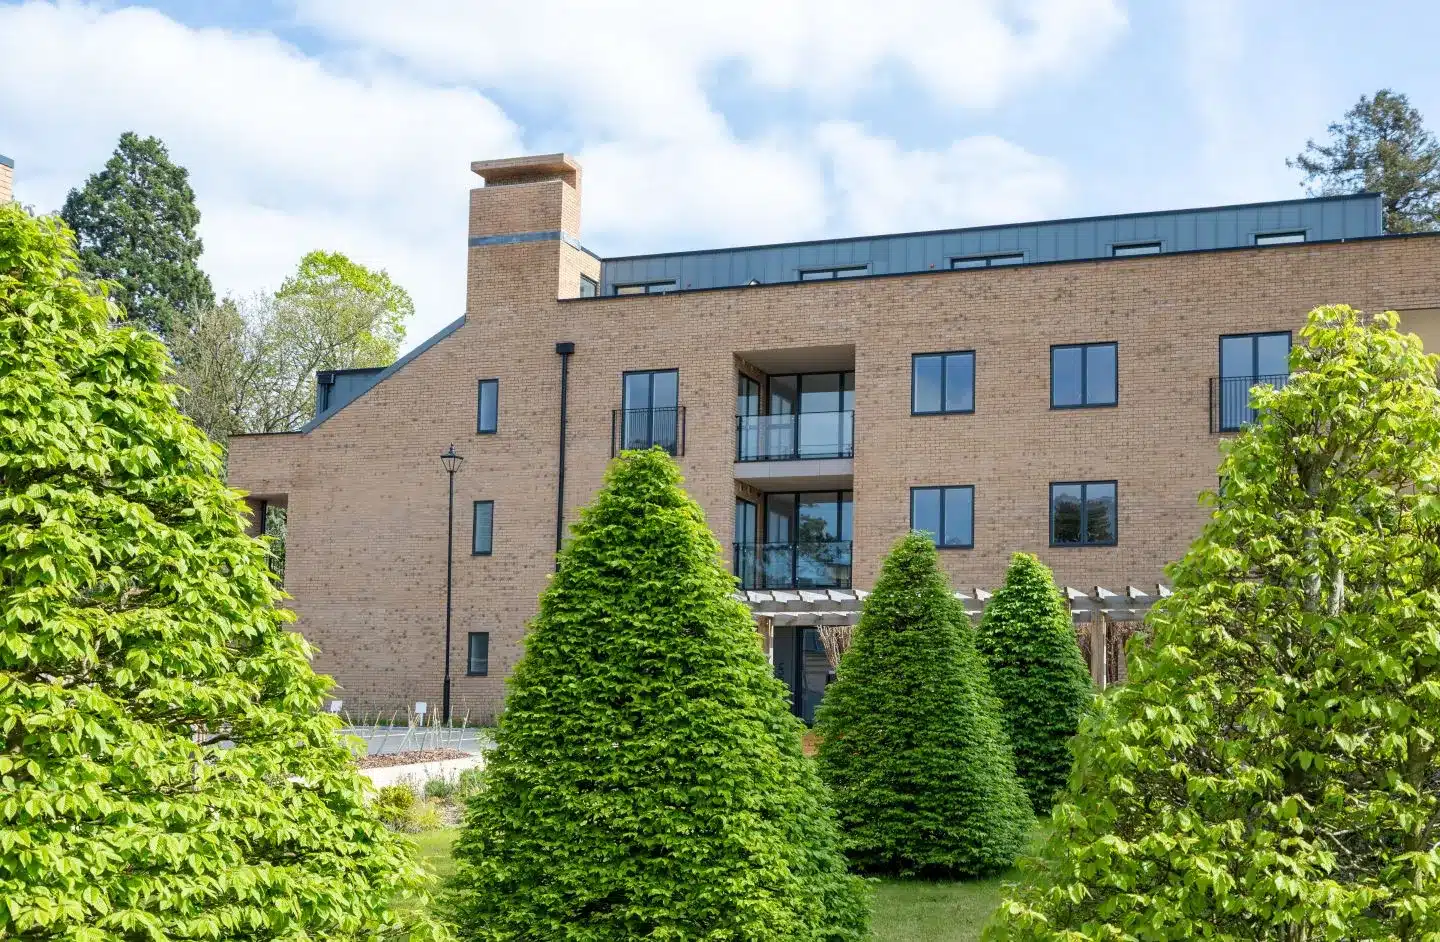
Complementing the refurbishment of the historic buildings, the scheme introduces three new detached retirement apartment villas set discreetly within the wider grounds. Their positioning has been carefully considered to preserve key views of the main house and maintain the primacy of the historic architecture. Designed with a contemporary architectural language, the villas provide high-quality modern accommodation while remaining deliberately subservient in scale and form to the listed estate buildings.
The overall masterplan balances conservation with carefully considered new development, ensuring that Battenhall Mount’s architectural and landscape heritage is preserved while enabling the estate to evolve to meet contemporary needs. Through sensitive restoration and thoughtful design, the project seeks to secure the long-term future of this important historic site while creating a distinctive and supportive retirement community.